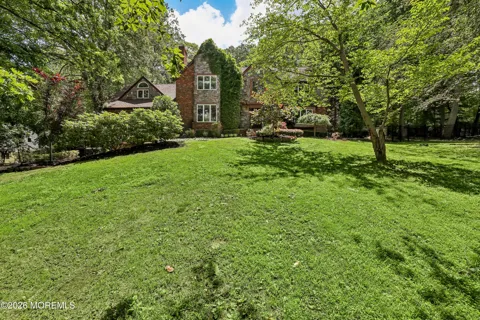
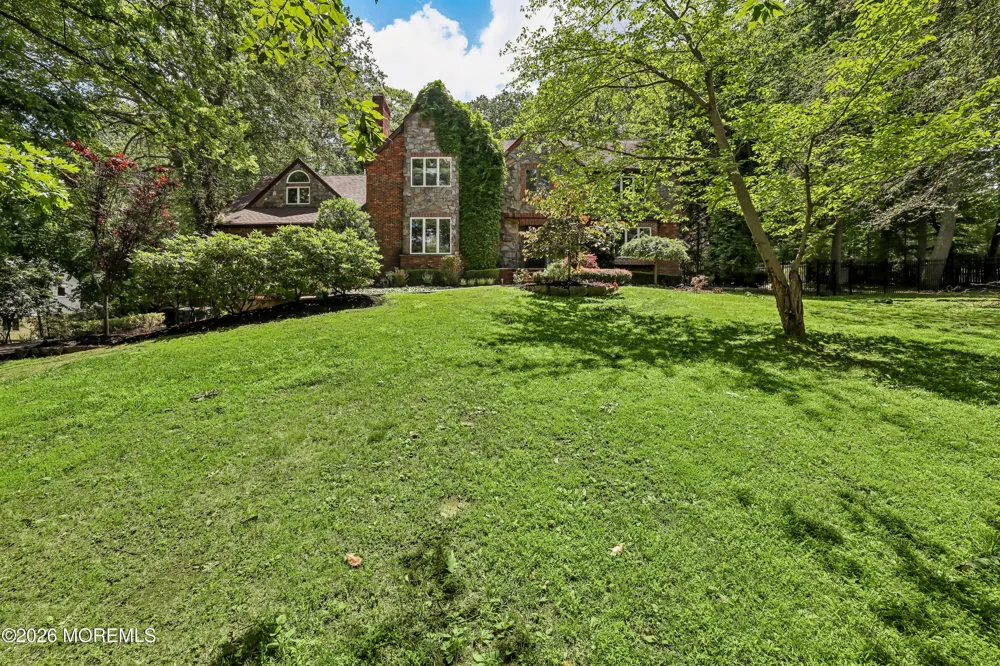
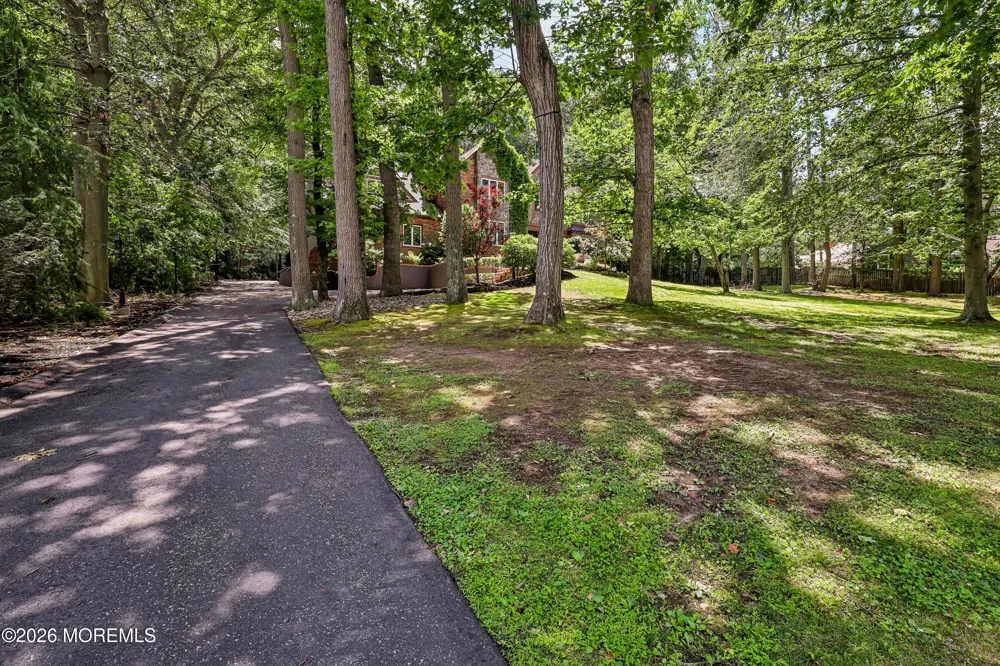
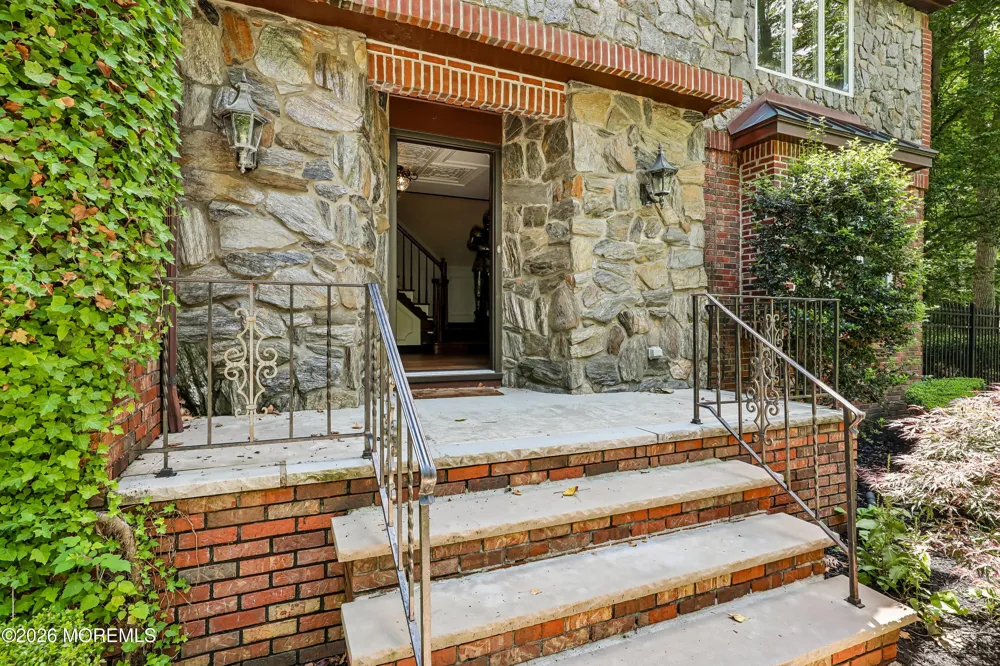
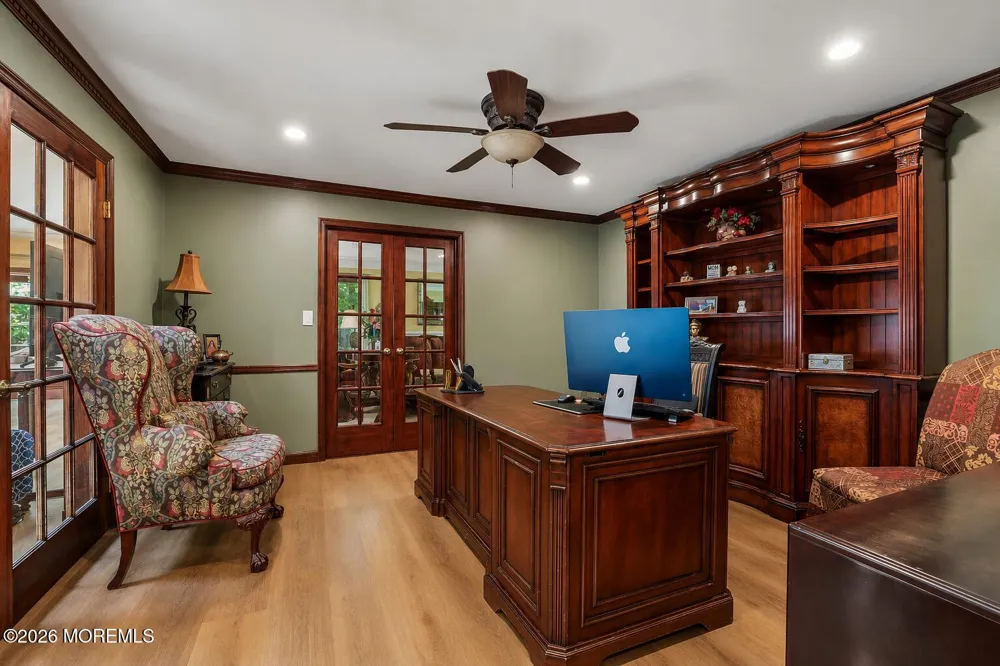
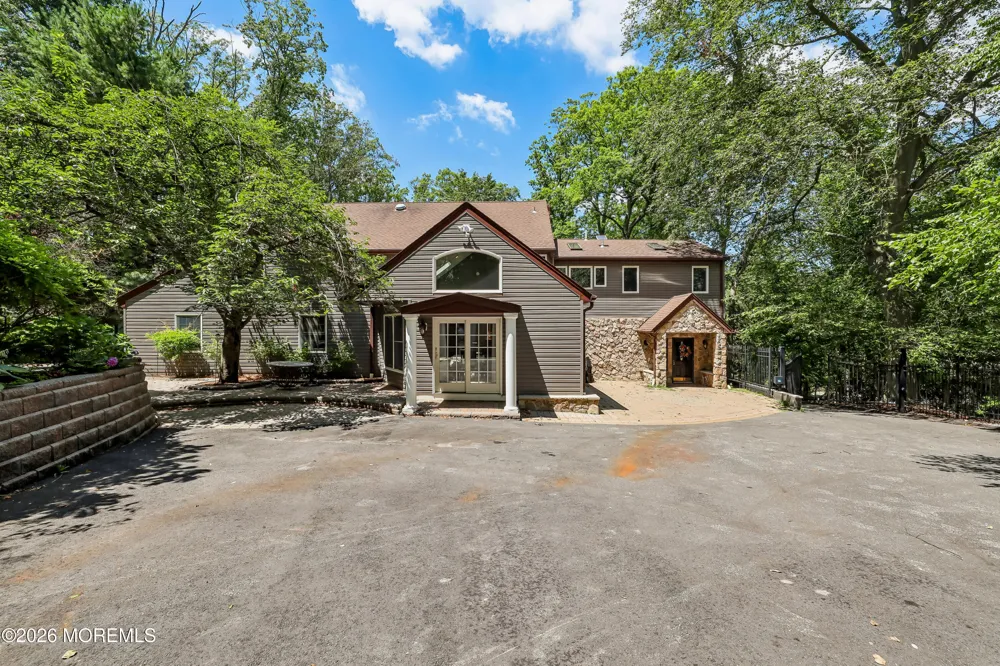
Set on 2.1 private acres in the heart of Holmdel, 827 Holmdel Road is an impressive Tudor-style estate offering over 5,700 square feet of refined living space, complemented by a four-car garage and exceptional outdoor amenities. Thoughtfully designed with timeless architectural details, the residence showcases extensive custom millwork, elegant moldings, and generously proportioned living spaces throughout.Upon entering the home, you are welcomed by a grand foyer that immediately highlights the home's sophisticated craftsmanship. To the right, an expansive formal living room features French doors that seamlessly connect to both the family room and private office, creating an ideal flow for entertaining and everyday living. Upon entering the home, you are welcomed by a grand foyer that immediately highlights the home's sophisticated craftsmanship. To the right, an expansive formal living room features French doors that seamlessly connect to both the family room and private office, creating an ideal flow for entertaining and everyday living.
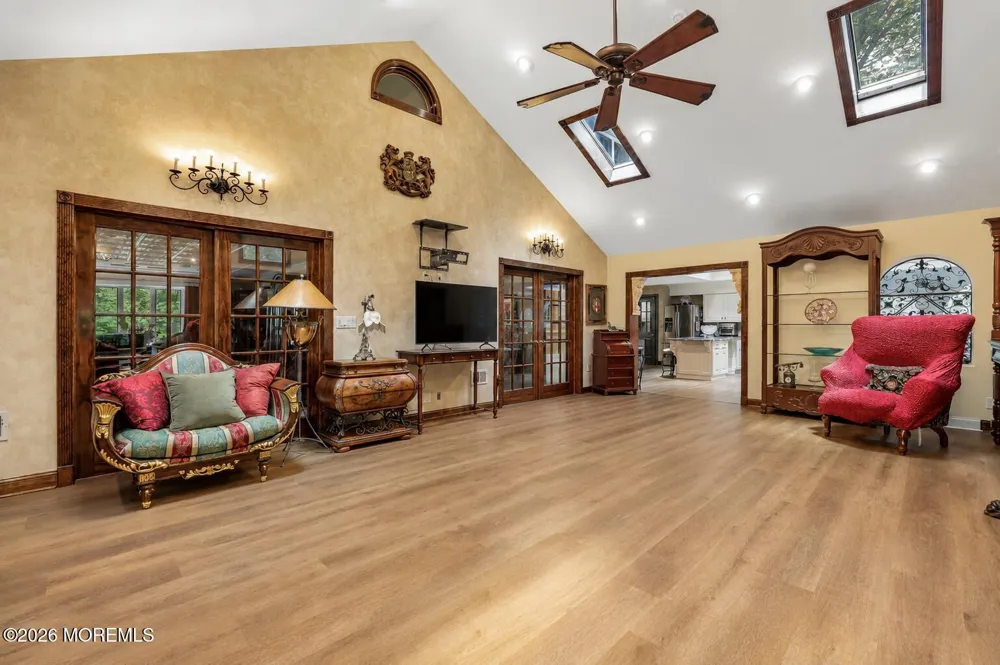
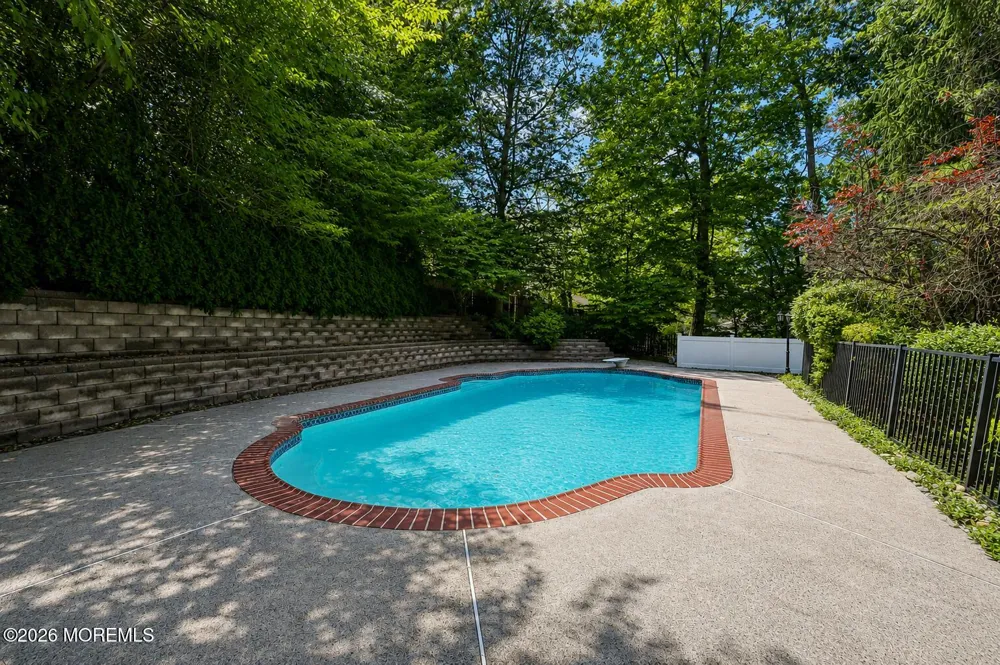
The spacious family room is anchored by a gas burning fireplace and soaring ceilings, offering a warm yet dramatic gathering space. Adjacent to the family room, the beautifully updated kitchen is designed for both functionality and style, featuring abundant cabinetry, expansive counter space, and easy access to a stunning sunroom overlooking the backyard patio and in ground pool.
Continuing through the home, a remarkable great room offers an additional fireplace, expansive entertaining space, and direct access to the backyard and parking area, further enhancing the home's seamless indoor-outdoor lifestyle.
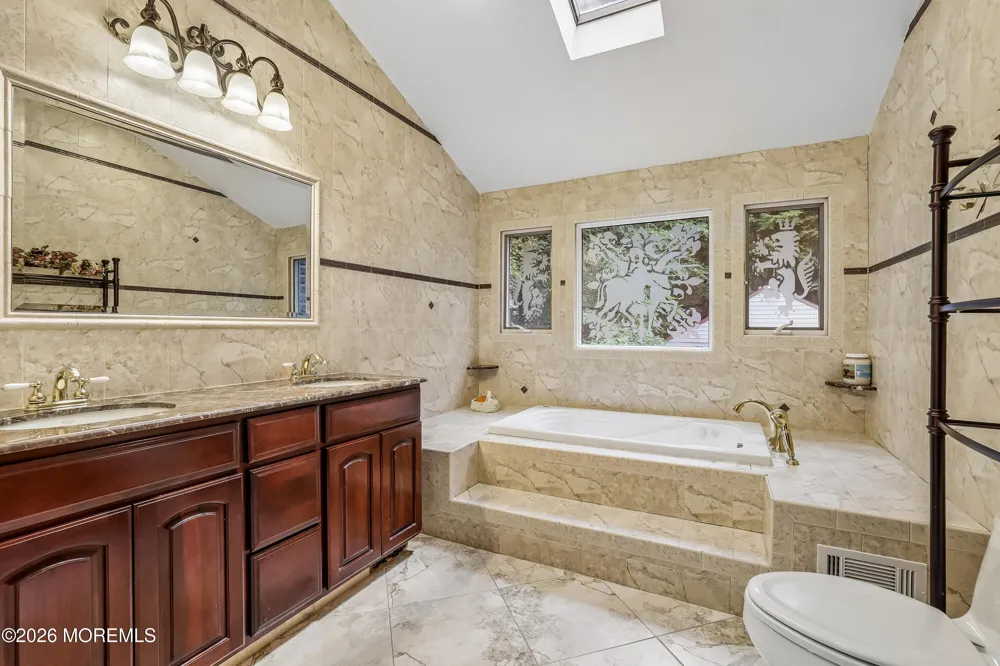
The second level features an oversized primary suite complete with a luxurious en suite bath and an expansive walk-in closet. Four additional generously sized bedrooms and a large shared bath complete the upper level.
An unfinished basement provides exceptional potential for future living space, recreation, or additional storage.
Perfectly positioned within the highly regarded Holmdel Blue Ribbon School District and conveniently located near major transportation, shopping, and dining, this exceptional Tudor residence offers the ideal balance of privacy, luxury, and accessibility. The spacious family room is anchored by a wood-burning fireplace, new flooring and offering a warm yet dramatic gathering space. Adjacent to the family room, the beautifully updated kitchen is designed for both functionality and style, featuring abundant cabinetry, expansive counter space, and easy access to a stunning sunroom overlooking the backyard patio and in ground pool.
Continuing through the home, a remarkable great room offers an additional fireplace, expansive entertaining space, and direct access to the backyard and parking area, further enhancing the home's seamless indoor-outdoor lifestyle.The second level features an oversized primary suite complete with a luxurious en suite bath and an expansive walk-in closet. Four additional generously sized bedrooms, plus an oversized closet off the hallway and a large shared bath complete the upper level. An unfinished basement provides exceptional potential for future living space, recreation, or additional storage. Perfectly positioned within the highly regarded Holmdel Blue Ribbon School District and conveniently located near major transportation, shopping, and dining, this exceptional Tudor residence offers the ideal balance of privacy, luxury, and accessibility
Property Details
- Interior
- Attic, Built-in Features, Beamed Ceilings, Center Hall, Dec Molding, Recessed Lighting
- Fireplaces
- 2
- Cooling
- 1
- Heating
- Natural Gas, Forced Air, 3+ Zoned Heat
- Cooling Features
- Central Air, 3+ Zoned AC
- Bedrooms
- 5
- Bathrooms
- 4.5
- Full Baths
- 4
- Half Baths
- 1
- Lot Features
- Border Greenway, Oversized, Treed Lots
- Stories
- 3
- Lot Description
- Border Greenway, Oversized, Treed Lots
- Pool
- 1
- Pool Description
- Fenced, Gunite, In Ground
- Pool Features
- Fenced, Gunite, In Ground
- Exterior Features
- Swimming, Thermal Window, Lighting
- Exterior Materials
- Swimming, Thermal Window, Lighting
- Acres
- 0.0
- Square Feet
- 5737.0
- Lot Size (sqft)
- 2.1
- Parking Features
- Storage Above, Asphalt, Driveway, Oversized
- Parking
- 1
- Parking Type
- Driveway
- Parking Garage Spaces
- 4.0
- Property Type
- Purchase
- Style
- Detached, Tudor, Colonial
- Basement
- 1
- Basement Description
- Full, Unfinished
- Basement Finished
- 1
- Year Built
- 1979
- Roof
- Shingle
- Sewer Information
- Septic Tank
- Utility Source
- Public
- Elementary School
- VILLAGE SCHOOL
- Middle School
- William R. Satz
- High School
- HOLMDEL
- County
- Monmouth
- Region
- Holmdel
- Zoning
- Residential
Location
Legal
© Monmouth Ocean Regional MLS. All rights reserved. Information Deemed Reliable, but Not Guaranteed. Listing information is from various brokers who participate in IDX and not all listings may be visible on the site. The property information being provided is for consumers personal, non-commercial use and may not be used for any purpose other than to identify prospective properties consumers may be interested in purchasing.
Provided By
Listed by Thomas J Connors (#31130)
Listing Office: Weichert Realtors-Holmdel (#170)