(732) 598-0428 daniellecoyle6@gmail.com RE/MAX Select
    Traffic Dashboard
    Home
    • Search
    • Communities
      • Wall Township
      • Manasquan
      • Spring Lake
      • Belmar
      • Sea Girt
      • Asbury Park
      • Bradley Beach
      • Avon by the Sea
    • Buying
      • Buying Info
      • Featured Listings
      • Search Homes
    • Selling
    • Sold Properties
    • About
      • Learn More
      • Meet Our Team
      • Our Testimonials
      • Join
      • Top Realtor in Ocean County, NJ
    • Articles
    • Contact
    Traffic Dashboard
    Danielle Coyle
    (732) 598-0428 daniellecoyle6@gmail.com
    • Office
      4001 Asbury Avenue Suite 1L
      Tinton Falls, New Jersey 07753
    Explore
    • Property Search
    • Communities
    • Buying
    • Selling
    About
    • About
    • Contact Us
    • Testimonials
    • Home
    Local Guide
    • Search by City
    • Search by Subdivision
    • Search by Zip
    • Search by Area
    Legal
    • Privacy
    • Terms
    • DMCA
    • Accessibility
    • Fair Housing
    Account
    • Dashboard
    • Logout
    • Login
    Danielle Coyle Team | RE/MAX Select - Footer Logo
    ©2026 RE/MAX Select. All rights reserved.
    Website built by CloseHack.
    Monmouth Ocean Regional MLS

    © Monmouth Ocean Regional MLS. All rights reserved. Information Deemed Reliable, but Not Guaranteed. Listing information is from various brokers who participate in IDX and not all listings may be visible on the site. The property information being provided is for consumers personal, non-commercial use and may not be used for any purpose other than to identify prospective properties consumers may be interested in purchasing.

    Return
    • All Types
    • House+2 more
    • Price
    • Bed/Bath
    • Size
    • Dates
    • Filters
    • Amenities
    • Save
    • Share
    Listings
    No results
    Sort
    Home / Eatontown / 6 Samantha Way
    6 Samantha Way Eatontown, NJ 07724 6 Samantha Way Eatontown, NJ 07724 6 Samantha Way Eatontown, NJ 07724 6 Samantha Way Eatontown, NJ 07724 6 Samantha Way Eatontown, NJ 07724 6 Samantha Way Eatontown, NJ 07724 6 Samantha Way Eatontown, NJ 07724 6 Samantha Way Eatontown, NJ 07724 6 Samantha Way Eatontown, NJ 07724 6 Samantha Way Eatontown, NJ 07724 6 Samantha Way Eatontown, NJ 07724 6 Samantha Way Eatontown, NJ 07724 6 Samantha Way Eatontown, NJ 07724 6 Samantha Way Eatontown, NJ 07724 6 Samantha Way Eatontown, NJ 07724 6 Samantha Way Eatontown, NJ 07724 6 Samantha Way Eatontown, NJ 07724 6 Samantha Way Eatontown, NJ 07724 6 Samantha Way Eatontown, NJ 07724 6 Samantha Way Eatontown, NJ 07724 6 Samantha Way Eatontown, NJ 07724 6 Samantha Way Eatontown, NJ 07724 6 Samantha Way Eatontown, NJ 07724 6 Samantha Way Eatontown, NJ 07724 6 Samantha Way Eatontown, NJ 07724 6 Samantha Way Eatontown, NJ 07724 6 Samantha Way Eatontown, NJ 07724 6 Samantha Way Eatontown, NJ 07724 6 Samantha Way Eatontown, NJ 07724 6 Samantha Way Eatontown, NJ 07724 6 Samantha Way Eatontown, NJ 07724 6 Samantha Way Eatontown, NJ 07724 6 Samantha Way Eatontown, NJ 07724 6 Samantha Way Eatontown, NJ 07724 6 Samantha Way Eatontown, NJ 07724 6 Samantha Way Eatontown, NJ 07724 6 Samantha Way Eatontown, NJ 07724 6 Samantha Way Eatontown, NJ 07724 View All Photos

    $749,900

    | Pending

    6 Samantha Way

    Eatontown, NJ 07724

    1,982
    Square Feet
    3
    Beds
    2.5
    Baths
    20
    Days on Market
    22625946
    MLS#
    House
    Structure
    Residential
    Zone
    Contact

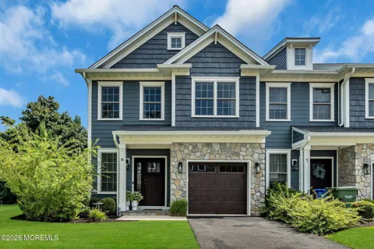
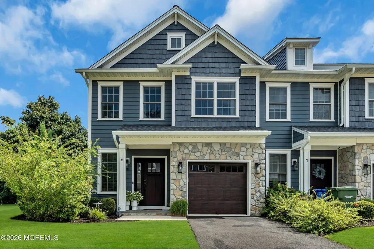
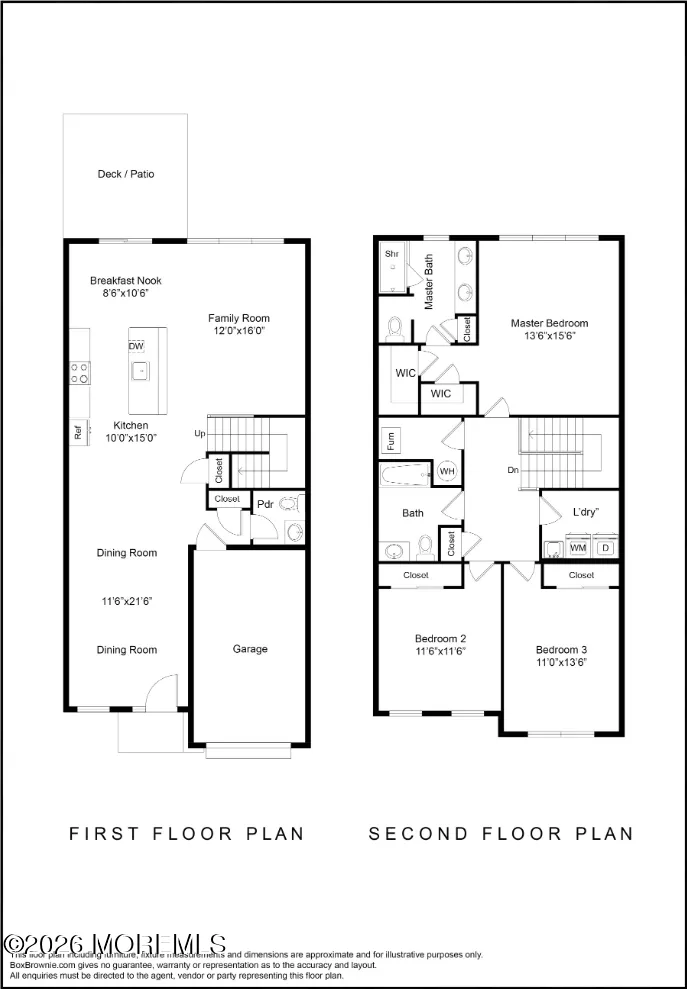
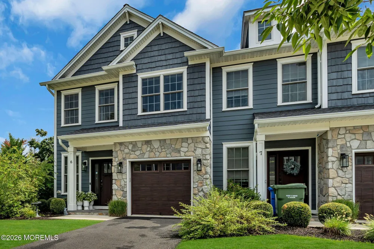
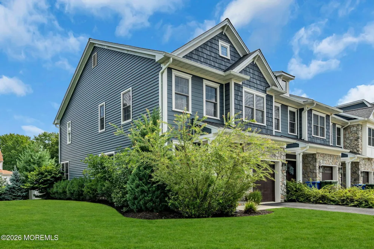
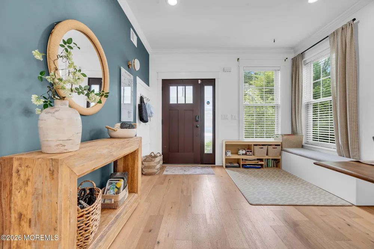
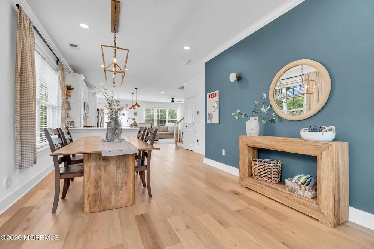
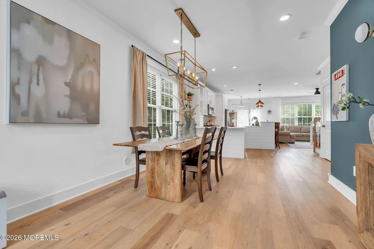
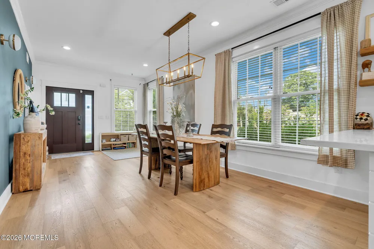
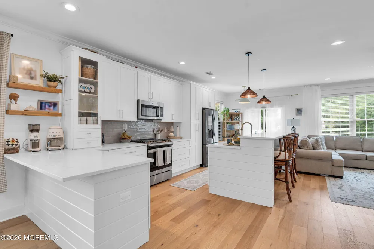
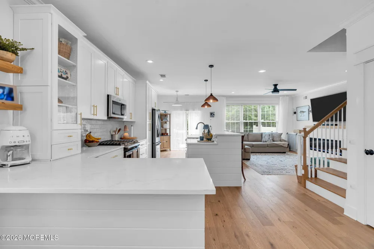
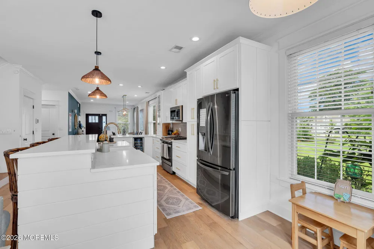
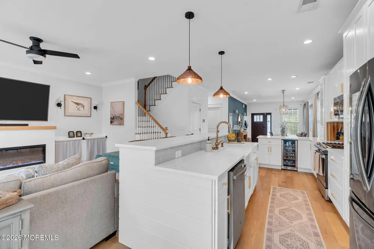
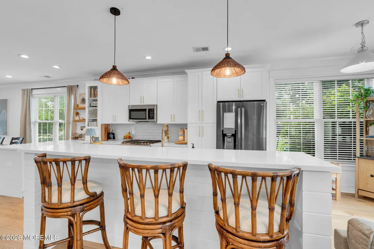
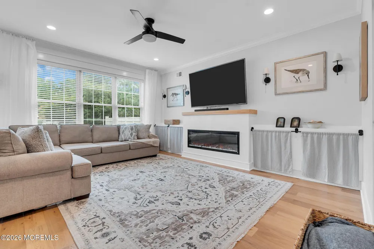
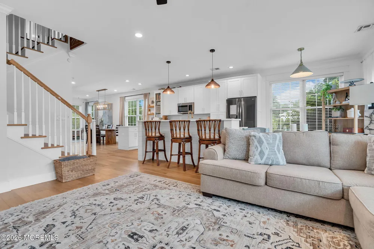
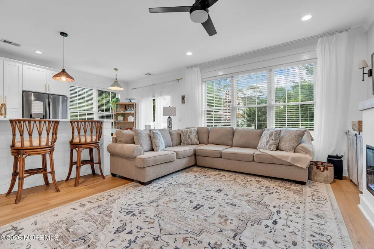
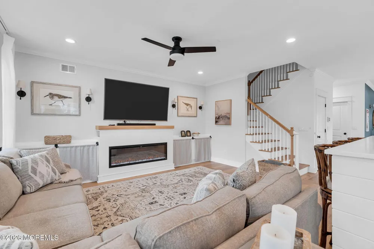
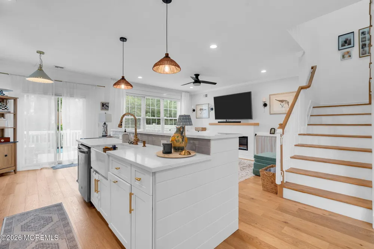
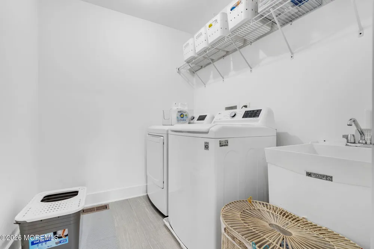
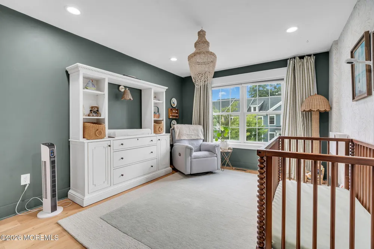
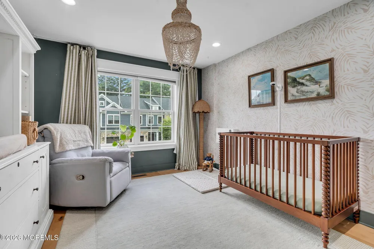
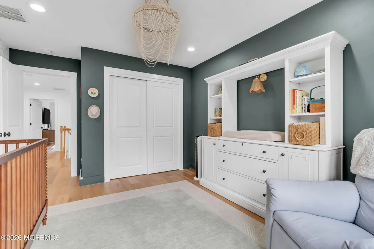
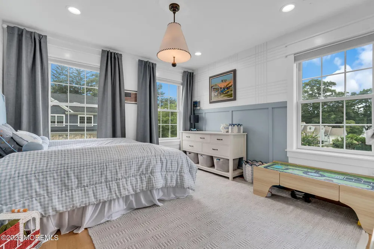
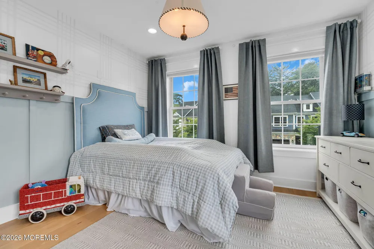
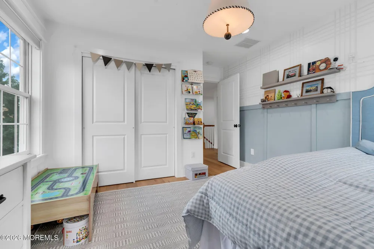
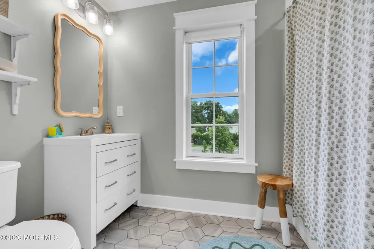
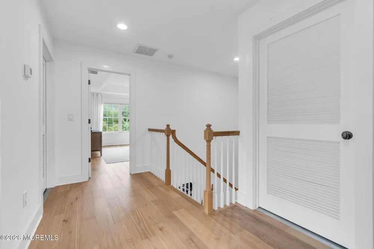
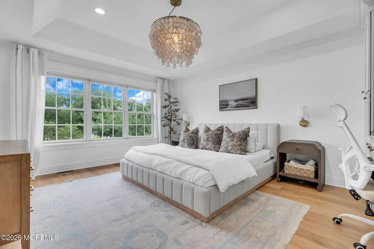
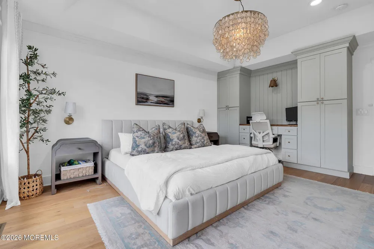
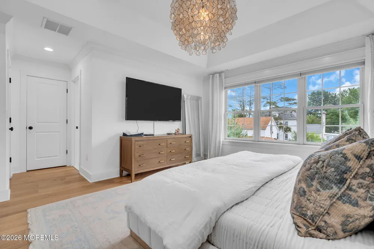
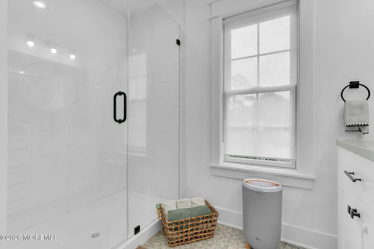
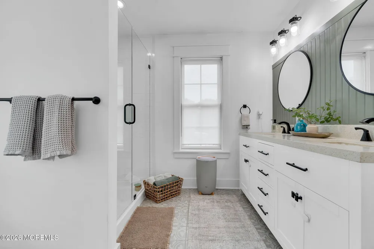
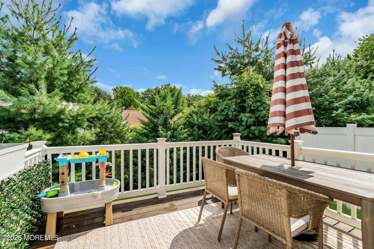
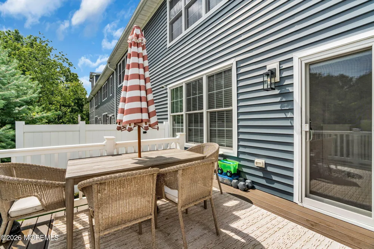
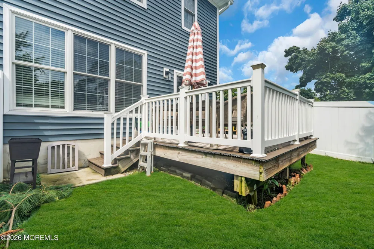
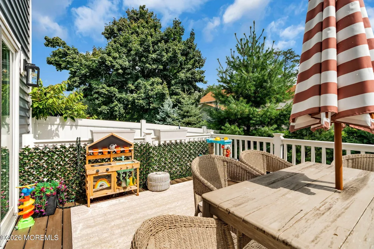
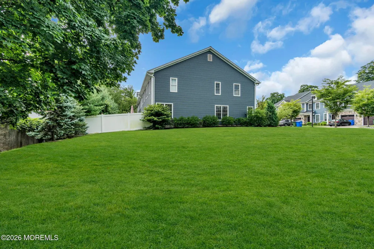
    Welcome to Lakeview Townhomes at Eatontown, where thoughtful design, modern upgrades, and an incredibly convenient location come together. Just five years young, this beautifully maintained three-bedroom, two-and-a-half-bath end unit has been extensively upgraded beyond its original finishes to create a polished, move-in-ready home. The open-concept main level is designed for both everyday living and entertaining, featuring engineered hardwood flooring throughout, recessed lighting, and a spacious living and dining area anchored by a custom built-in Touchstone fireplace. Designer lighting and freshly painted living spaces give the home a sophisticated, updated feel. At the heart of the home, the kitchen features an oversized center island and peninsula, upgraded quartz countertops, 42-inch cabinetry with crown molding, designer pendant lighting, a Kohler kitchen fixture, and LG stainless steel appliances. The freshly painted island adds brightness, while the adjoining family room provides additional space to gather and offers direct access to the outdoor living area with a 10x10 deck flanked by mature landscaping and 6ft privacy fencing. Upstairs, the spacious primary suite features a tray ceiling, custom built-in wardrobe, two walk-in closets, and a beautifully appointed en-suite bath with double sinks. Two additional generously sized bedrooms and a conveniently located second-floor laundry room with utility sink complete the upper level. A custom built-in home office provides a dedicated workspace without sacrificing a bedroom, while the direct-entry one-car garage offers additional everyday convenience. Lakeview Townhomes offers guest parking, a dog run, and a setting adjoining Wampum Lake, all just minutes from shopping, dining, major roadways, and public transportation. Turnkey, thoughtfully upgraded, and designed to live beautifully--this is not your standard townhome.

    Property Details
    Interior
    Ceilings - 9Ft+ 1st Flr, Recessed Lighting
    Cooling
    1
    Heating
    Natural Gas
    Cooling Features
    Central Air
    Bedrooms
    3
    Bathrooms
    2.5
    Full Baths
    2
    Half Baths
    1
    Stories
    2
    Acres
    0.0
    Square Feet
    1982.0
    Lot Size (sqft)
    0.18
    Parking Features
    Paved, Driveway
    Parking
    1
    Parking Type
    Driveway
    Parking Garage Spaces
    1.0
    Property Type
    Purchase
    Year Built
    2020
    Foundation
    Slab
    Roof
    Shingle
    Sewer Information
    Public Sewer
    Utility Source
    Public
    Subdivision
    LakeviewTwnhms@Eatontown
    Elementary School
    Meadowbrook
    Middle School
    Memorial
    High School
    Monmouth Reg
    County
    Monmouth
    Region
    Eatontown
    Zoning
    Residential
    Taxes Annual
    $10,490
    HOA
    1
    HOA Fees
    385.0
    Pets
    1
    MLS #
    22625946
    Location
    Legal

    © Monmouth Ocean Regional MLS. All rights reserved. Information Deemed Reliable, but Not Guaranteed. Listing information is from various brokers who participate in IDX and not all listings may be visible on the site. The property information being provided is for consumers personal, non-commercial use and may not be used for any purpose other than to identify prospective properties consumers may be interested in purchasing.

    Provided By
    Listed by Lauren Corso (#61297)
    Listing Office: Kalian Real Estate , LLC (#3518)

    Danielle Coyle Team | RE/MAX Select Have a question about this home?

    Interested in Purchasing 6 Samantha Way?

    Get an estimate on monthly payments on this property.

    $
    years
    Down Payment
    $
    %
    Interest Rate
    %
    Tax Rate
    %
    $
    $annually
    $monthly
    Estimated Monthly Payment
    $0.00
    Loan Amount
    $0.00