(732) 598-0428 daniellecoyle6@gmail.com RE/MAX Select
    Traffic Dashboard
    Home
    • Search
    • Communities
      • Wall Township
      • Manasquan
      • Spring Lake
      • Belmar
      • Sea Girt
      • Asbury Park
      • Bradley Beach
      • Avon by the Sea
    • Buying
      • Buying Info
      • Featured Listings
      • Search Homes
    • Selling
    • Sold Properties
    • About
      • Learn More
      • Meet Our Team
      • Our Testimonials
      • Join
      • Top Realtor in Ocean County, NJ
    • Articles
    • Contact
    Traffic Dashboard
    Danielle Coyle
    (732) 598-0428 daniellecoyle6@gmail.com
    • Office
      4001 Asbury Avenue Suite 1L
      Tinton Falls, New Jersey 07753
    Explore
    • Property Search
    • Communities
    • Buying
    • Selling
    About
    • About
    • Contact Us
    • Testimonials
    • Home
    Local Guide
    • Search by City
    • Search by Subdivision
    • Search by Zip
    • Search by Area
    Legal
    • Privacy
    • Terms
    • DMCA
    • Accessibility
    • Fair Housing
    Account
    • Dashboard
    • Logout
    • Login
    Danielle Coyle Team | RE/MAX Select - Footer Logo
    ©2026 RE/MAX Select. All rights reserved.
    Website built by CloseHack.
    Monmouth Ocean Regional MLS

    © Monmouth Ocean Regional MLS. All rights reserved. Information Deemed Reliable, but Not Guaranteed. Listing information is from various brokers who participate in IDX and not all listings may be visible on the site. The property information being provided is for consumers personal, non-commercial use and may not be used for any purpose other than to identify prospective properties consumers may be interested in purchasing.

    Return
    • All Types
    • House+2 more
    • Price
    • Bed/Bath
    • Size
    • Dates
    • Filters
    • Amenities
    • Save
    • Share
    Listings
    No results
    Sort
    Home / Pedricktown / 20 Katie Drive
    20 Katie Drive Pedricktown, NJ 08067 20 Katie Drive Pedricktown, NJ 08067 20 Katie Drive Pedricktown, NJ 08067 20 Katie Drive Pedricktown, NJ 08067 20 Katie Drive Pedricktown, NJ 08067 20 Katie Drive Pedricktown, NJ 08067 20 Katie Drive Pedricktown, NJ 08067 20 Katie Drive Pedricktown, NJ 08067 20 Katie Drive Pedricktown, NJ 08067 20 Katie Drive Pedricktown, NJ 08067 20 Katie Drive Pedricktown, NJ 08067 20 Katie Drive Pedricktown, NJ 08067 20 Katie Drive Pedricktown, NJ 08067 20 Katie Drive Pedricktown, NJ 08067 20 Katie Drive Pedricktown, NJ 08067 20 Katie Drive Pedricktown, NJ 08067 20 Katie Drive Pedricktown, NJ 08067 20 Katie Drive Pedricktown, NJ 08067 20 Katie Drive Pedricktown, NJ 08067 20 Katie Drive Pedricktown, NJ 08067 20 Katie Drive Pedricktown, NJ 08067 20 Katie Drive Pedricktown, NJ 08067 20 Katie Drive Pedricktown, NJ 08067 20 Katie Drive Pedricktown, NJ 08067 20 Katie Drive Pedricktown, NJ 08067 20 Katie Drive Pedricktown, NJ 08067 20 Katie Drive Pedricktown, NJ 08067 20 Katie Drive Pedricktown, NJ 08067 20 Katie Drive Pedricktown, NJ 08067 20 Katie Drive Pedricktown, NJ 08067 20 Katie Drive Pedricktown, NJ 08067 20 Katie Drive Pedricktown, NJ 08067 20 Katie Drive Pedricktown, NJ 08067 20 Katie Drive Pedricktown, NJ 08067 20 Katie Drive Pedricktown, NJ 08067 20 Katie Drive Pedricktown, NJ 08067 20 Katie Drive Pedricktown, NJ 08067 20 Katie Drive Pedricktown, NJ 08067 20 Katie Drive Pedricktown, NJ 08067 20 Katie Drive Pedricktown, NJ 08067 20 Katie Drive Pedricktown, NJ 08067 20 Katie Drive Pedricktown, NJ 08067 20 Katie Drive Pedricktown, NJ 08067 20 Katie Drive Pedricktown, NJ 08067 20 Katie Drive Pedricktown, NJ 08067 20 Katie Drive Pedricktown, NJ 08067 20 Katie Drive Pedricktown, NJ 08067 20 Katie Drive Pedricktown, NJ 08067 20 Katie Drive Pedricktown, NJ 08067 20 Katie Drive Pedricktown, NJ 08067 20 Katie Drive Pedricktown, NJ 08067 20 Katie Drive Pedricktown, NJ 08067 20 Katie Drive Pedricktown, NJ 08067 20 Katie Drive Pedricktown, NJ 08067 20 Katie Drive Pedricktown, NJ 08067 20 Katie Drive Pedricktown, NJ 08067 20 Katie Drive Pedricktown, NJ 08067 20 Katie Drive Pedricktown, NJ 08067 20 Katie Drive Pedricktown, NJ 08067 20 Katie Drive Pedricktown, NJ 08067 20 Katie Drive Pedricktown, NJ 08067 20 Katie Drive Pedricktown, NJ 08067 20 Katie Drive Pedricktown, NJ 08067 20 Katie Drive Pedricktown, NJ 08067 20 Katie Drive Pedricktown, NJ 08067 20 Katie Drive Pedricktown, NJ 08067 20 Katie Drive Pedricktown, NJ 08067 20 Katie Drive Pedricktown, NJ 08067 20 Katie Drive Pedricktown, NJ 08067 20 Katie Drive Pedricktown, NJ 08067 20 Katie Drive Pedricktown, NJ 08067 20 Katie Drive Pedricktown, NJ 08067 20 Katie Drive Pedricktown, NJ 08067 View All Photos

    $885,000

    | Active

    20 Katie Drive

    Pedricktown, NJ 08067

    3,749
    Square Feet
    4
    Beds
    3.5
    Baths
    71
    Days on Market
    22619051
    MLS#
    House
    Structure
    Residential
    Zone
    Contact

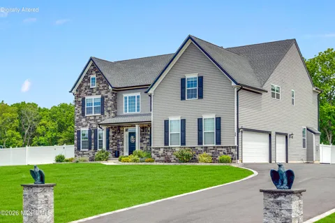
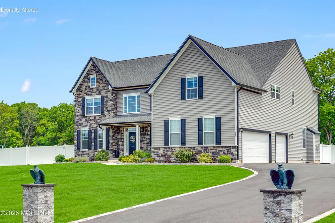
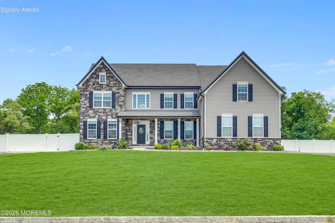
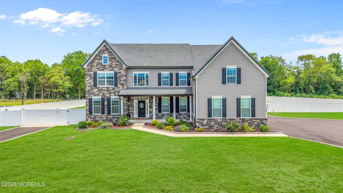
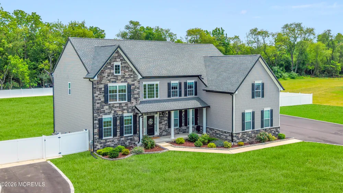
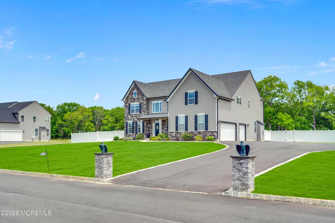
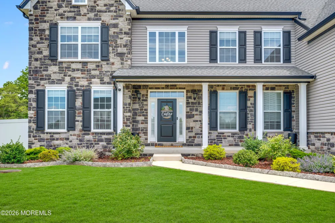
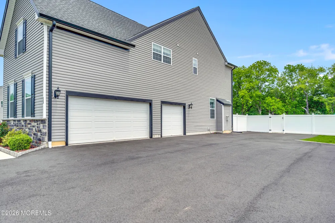
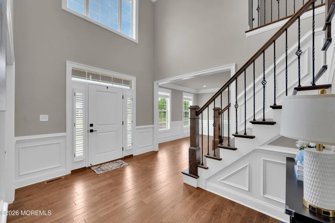
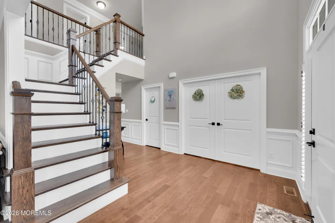
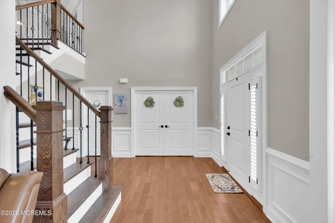
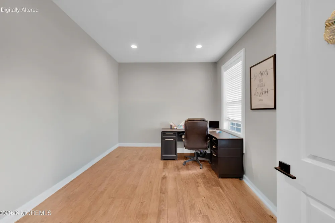
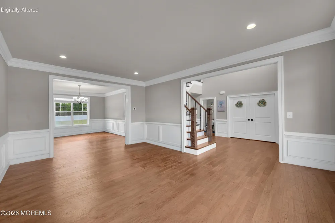
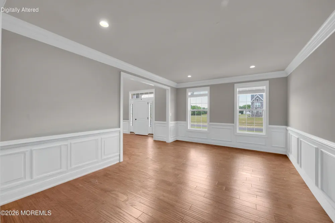
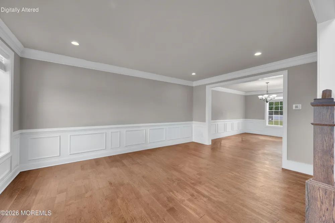
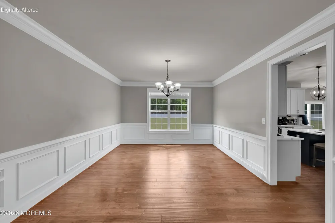
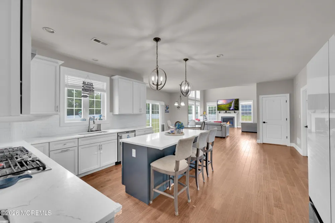
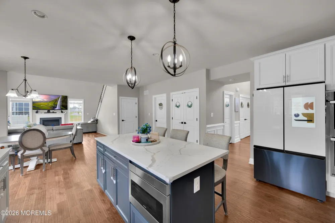
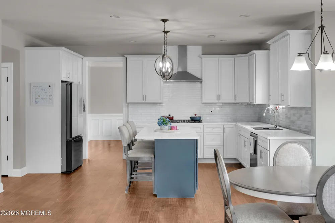
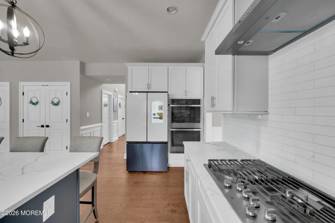
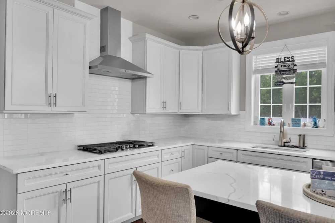
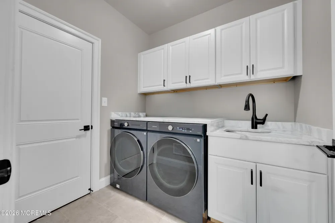
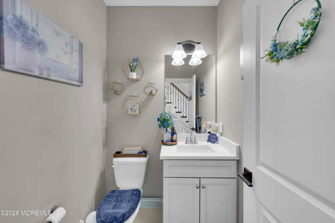
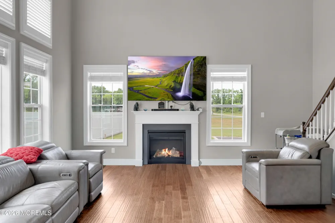
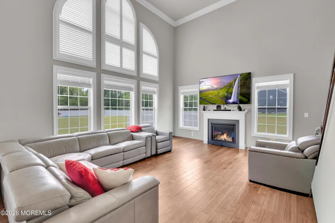
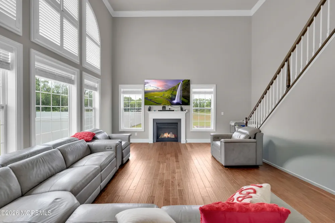
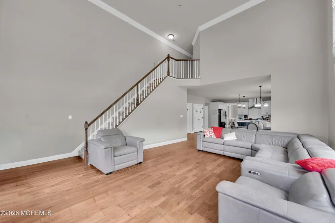
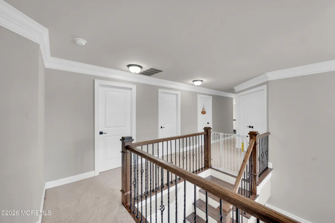
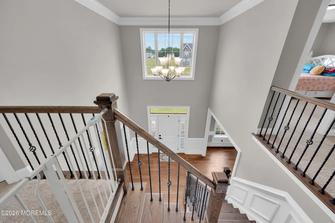
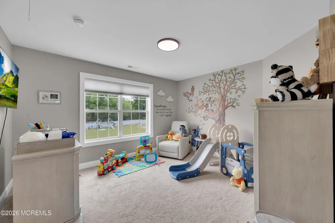
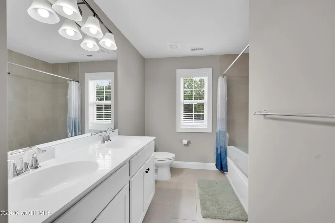
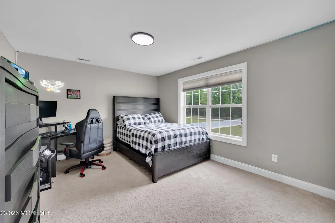
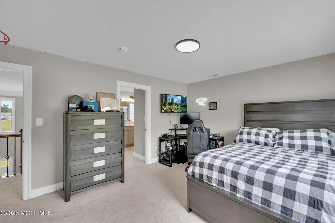
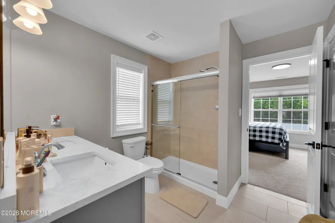
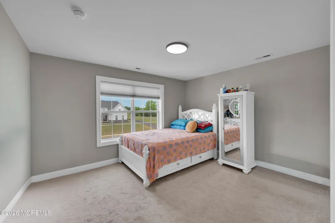
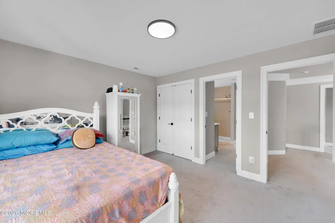
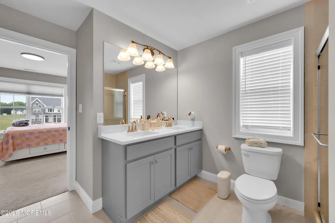
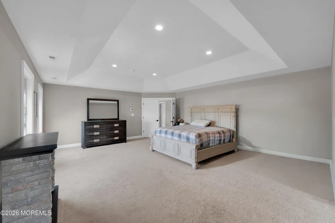
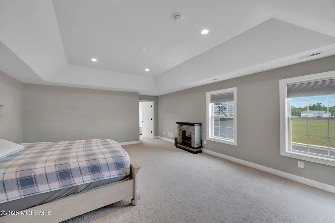
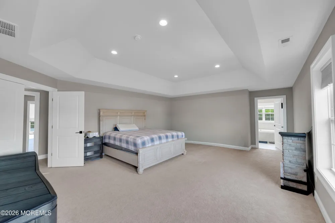
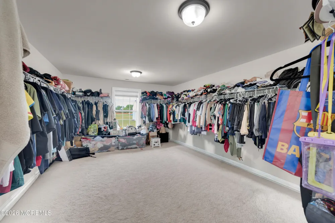
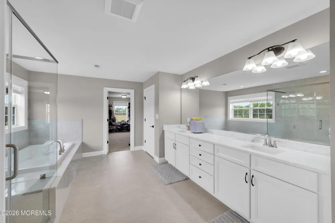
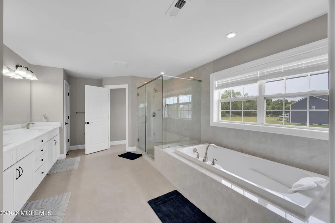
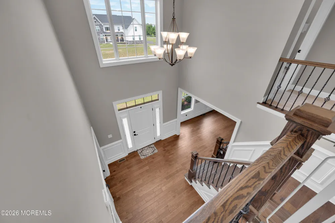
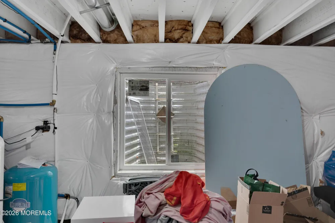
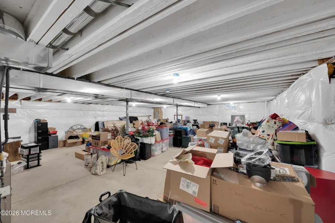
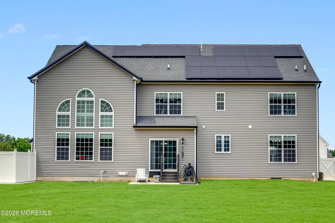
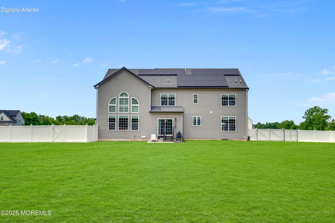
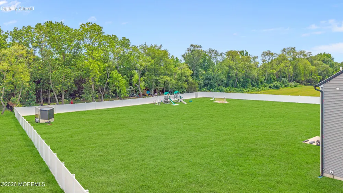
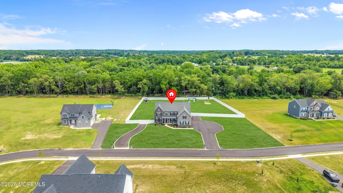
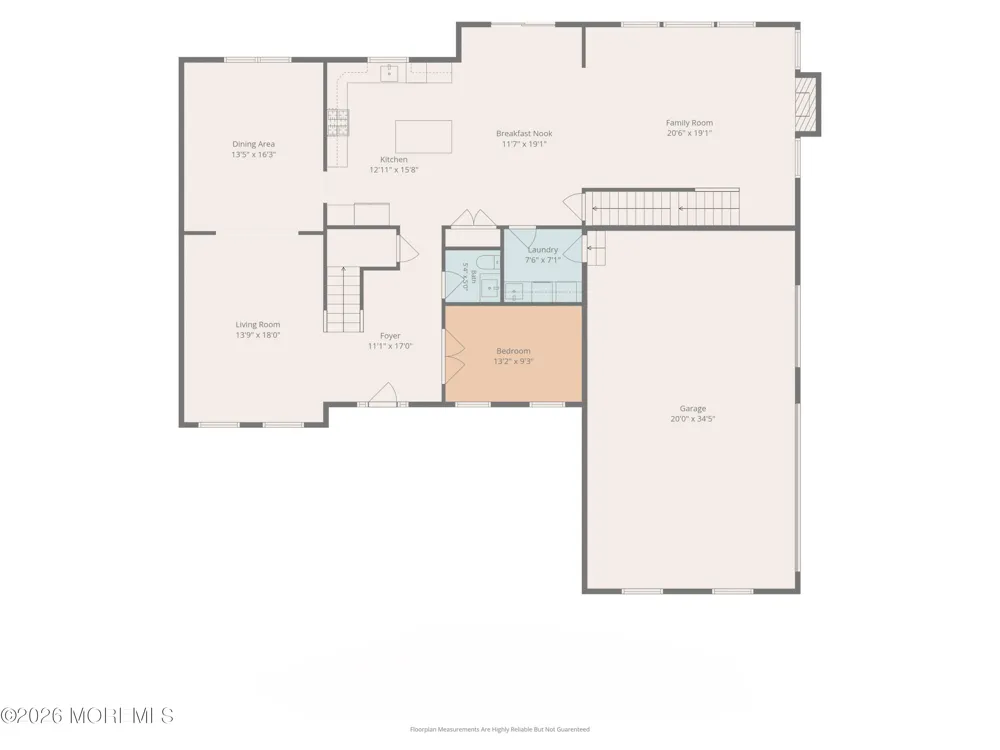
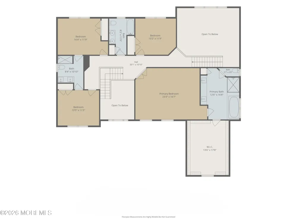
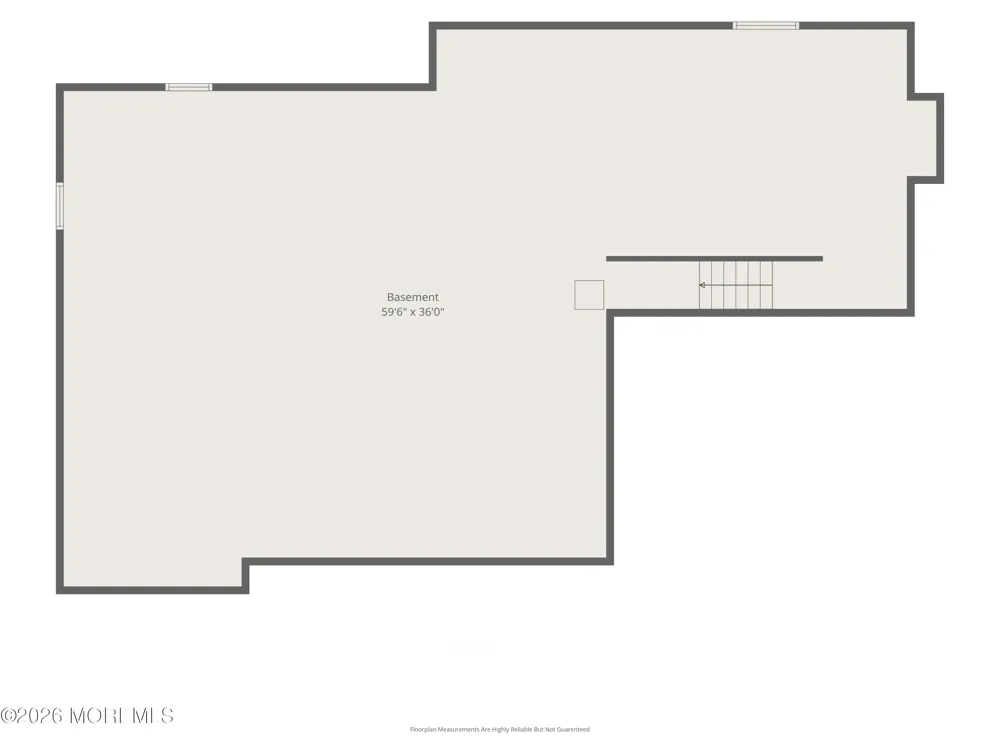
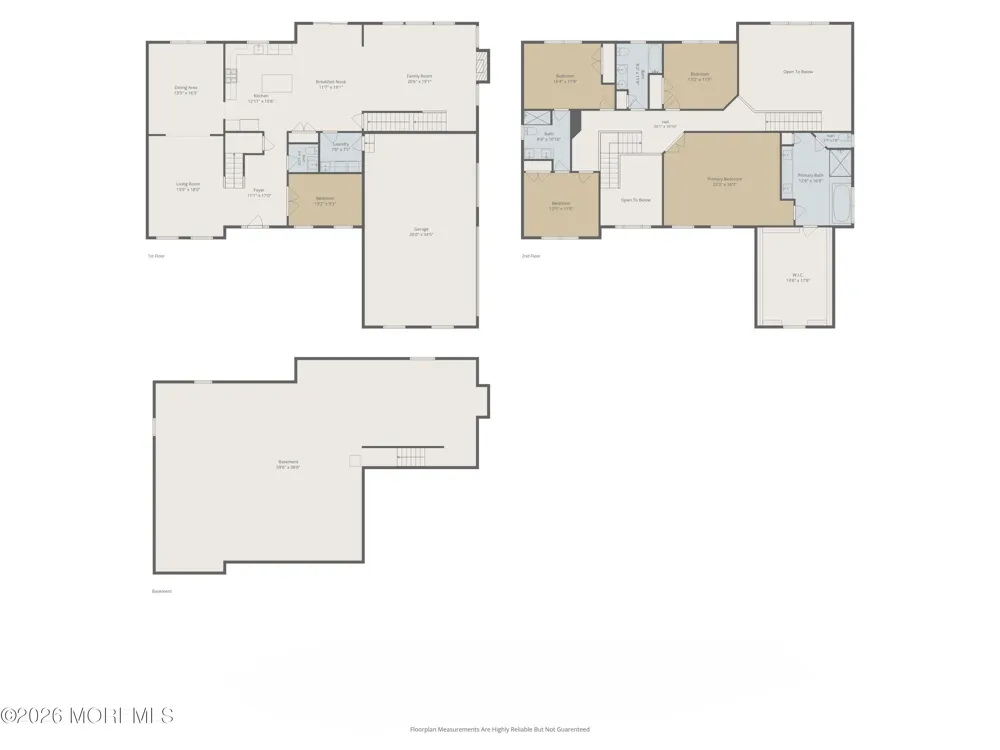
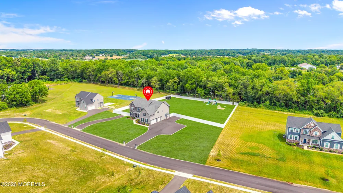
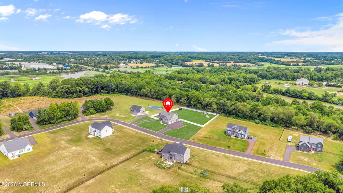
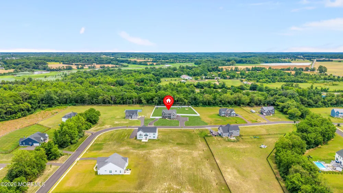
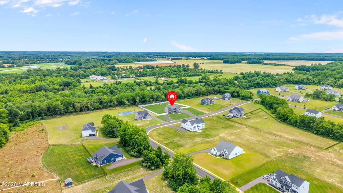
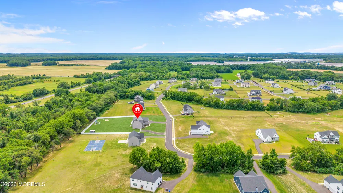
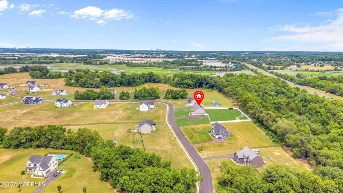
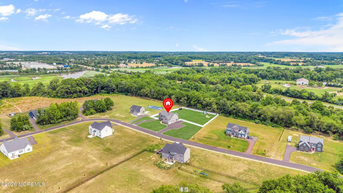
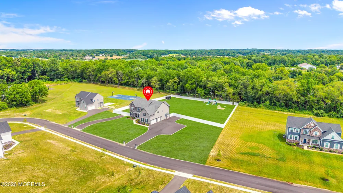
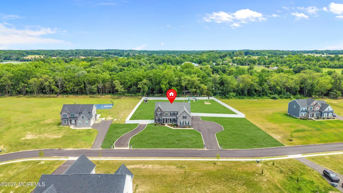
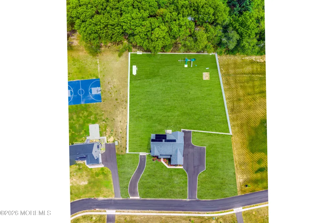
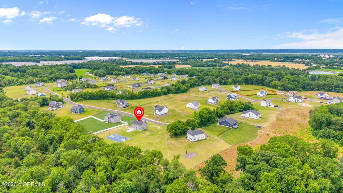
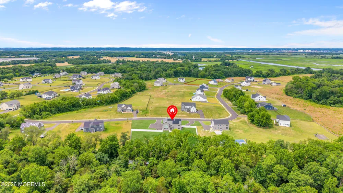
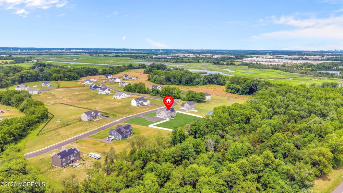
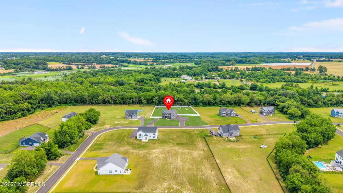
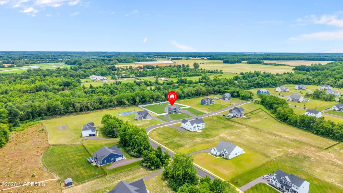
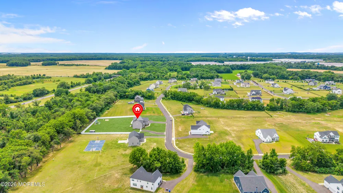
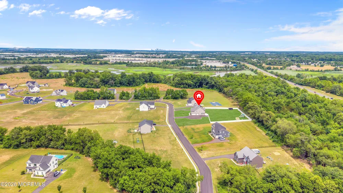
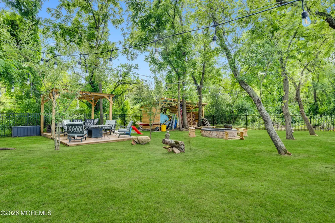
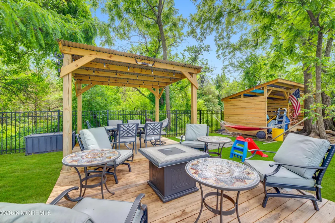
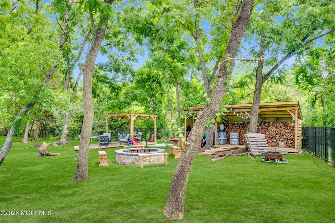
    NEW PRICE. SAME WOW FACTOR. Welcome to Estates at Oldman's Creek, where modern style, generous space & thoughtful upgrades come together in a home that's only 3 years young. This stunning 4 bedroom, 3.5 bath Contemporary Colonial is already loaded with the extras including owned solar, a new vinyl fence, dual driveways, double gates on both sides & an impressive backyard that extends well beyond the fenced area. Be sure to take a peek behind the back fence...there's a little more to discover! Inside, 9 foot ceilings, gorgeous hardwood floors & a grand oak staircase with wrought iron railings set the tone. A versatile flex room just off the entry makes the perfect home office, den, or whatever you need it to be. The heart of the home is the gourmet kitchen, featuring quartz countertops, an oversized island with breakfast seating, upgraded appliances & abundant cabinetry. It flows effortlessly into the sun filled family room with a gas fireplace & sliders leading to the expansive backyard. Upstairs, you'll find three spacious bedrooms plus a beautiful primary suite featuring a tray ceiling, oversized walk in closet & private bath. And there's more: dual staircases, a poured & insulated basement with egress windows, 3 car side entry garage, two zone heating & air conditioning, dual water softeners & an irrigation system. New price. Nearly new construction. Upgrades already done. This is one you'll want to see in person. (Photos have been enhanced for marketing purposes. Rooms have been cleared of personal belongings for photography.)

    Property Details
    Interior
    Attic - Pull Down Stairs, Bonus Room, Ceilings - 9Ft+ 1st Flr, Dec Molding, Eat-in Kitchen, Recessed Lighting
    Fireplaces
    1
    Cooling
    1
    Heating
    Propane, 2 Zoned Heat
    Cooling Features
    Central Air, 2 Zoned AC
    Bedrooms
    4
    Bathrooms
    3.5
    Full Baths
    3
    Half Baths
    1
    Lot Features
    Oversized, Back to Woods, Dead End Street
    Stories
    2
    Lot Description
    Oversized, Back to Woods, Dead End Street
    Exterior Features
    Underground Sprinkler System, Lighting
    Exterior Materials
    Underground Sprinkler System, Lighting
    Acres
    0.0
    Square Feet
    3749.0
    Lot Size (sqft)
    1.4
    Parking Features
    Heated Garage, Direct Access, Paved, See Remarks, Double Wide Drive, Driveway, On Street, Oversized
    Parking
    1
    Parking Type
    Garage
    Parking Garage Spaces
    3.0
    Property Type
    Purchase
    Style
    Colonial, Contemporary
    Basement
    1
    Basement Description
    Ceilings - High, Full, Unfinished
    Basement Finished
    1
    Year Built
    2023
    Roof
    Shingle, Fiberglass
    Sewer Information
    Septic Tank
    Utility Source
    Well
    County
    Salem
    Region
    Pedricktown
    Zoning
    Residential, Single Family
    Taxes Annual
    $19,940
    HOA
    1
    HOA Fees
    300.0
    MLS #
    22619051
    Location
    Legal

    © Monmouth Ocean Regional MLS. All rights reserved. Information Deemed Reliable, but Not Guaranteed. Listing information is from various brokers who participate in IDX and not all listings may be visible on the site. The property information being provided is for consumers personal, non-commercial use and may not be used for any purpose other than to identify prospective properties consumers may be interested in purchasing.

    Provided By
    Listed by Mary Bianchi (#45160)
    Listing Office: Realty One Group Emerge (#2949)

    Danielle Coyle Team | RE/MAX Select Have a question about this home?

    Interested in Purchasing 20 Katie Drive?

    Get an estimate on monthly payments on this property.

    $
    years
    Down Payment
    $
    %
    Interest Rate
    %
    Tax Rate
    %
    $
    $annually
    $monthly
    Estimated Monthly Payment
    $0.00
    Loan Amount
    $0.00