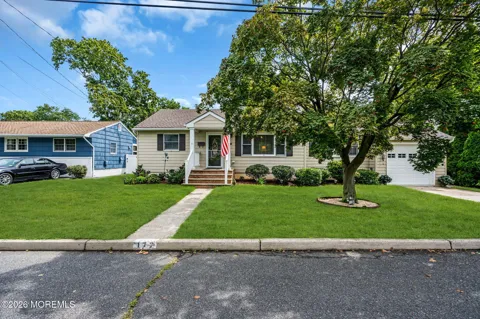
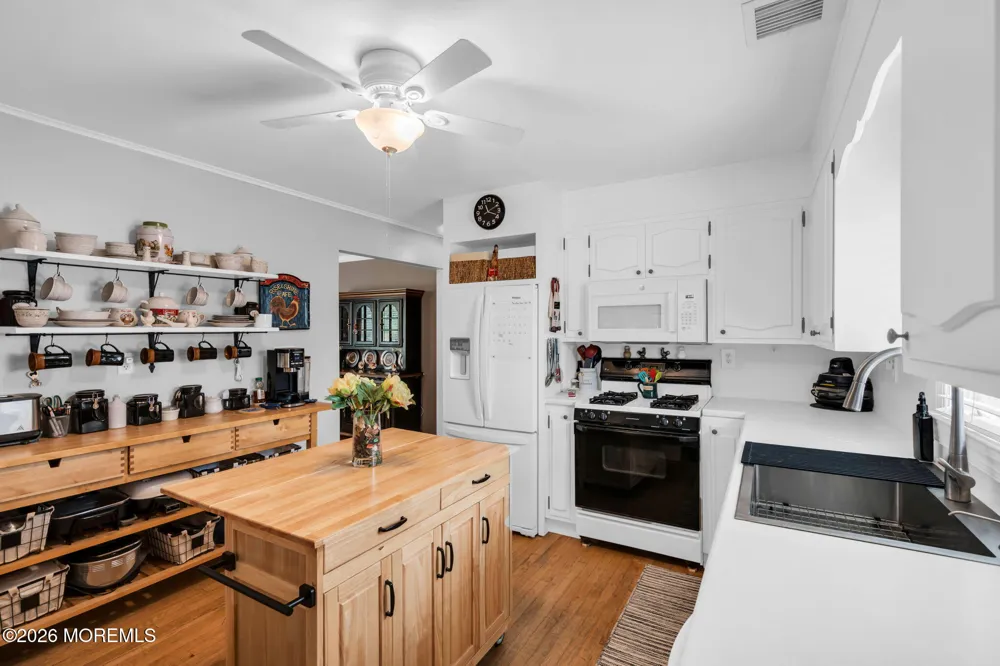
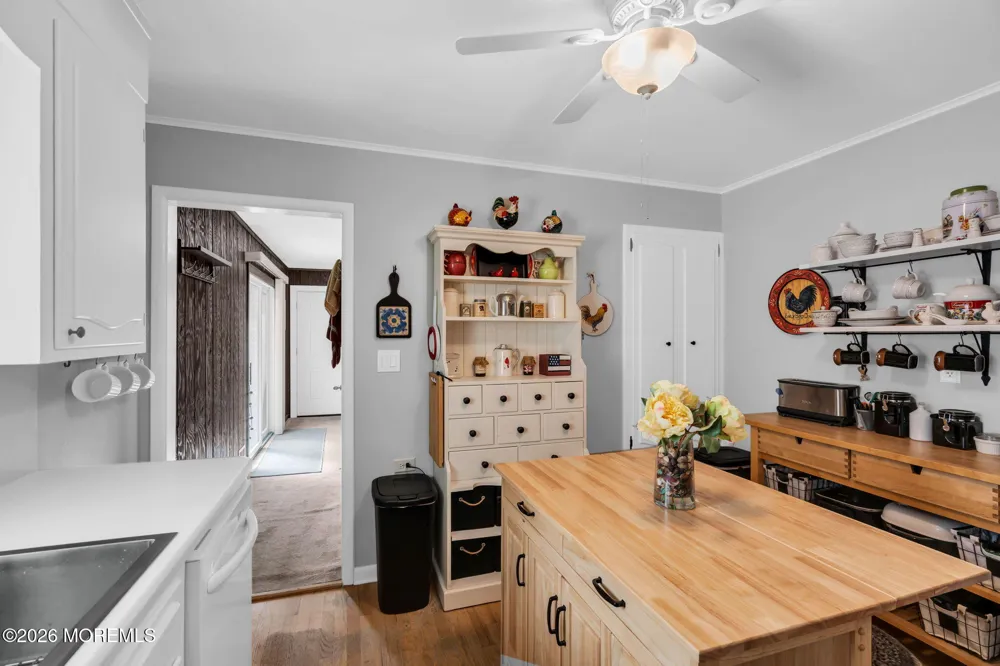
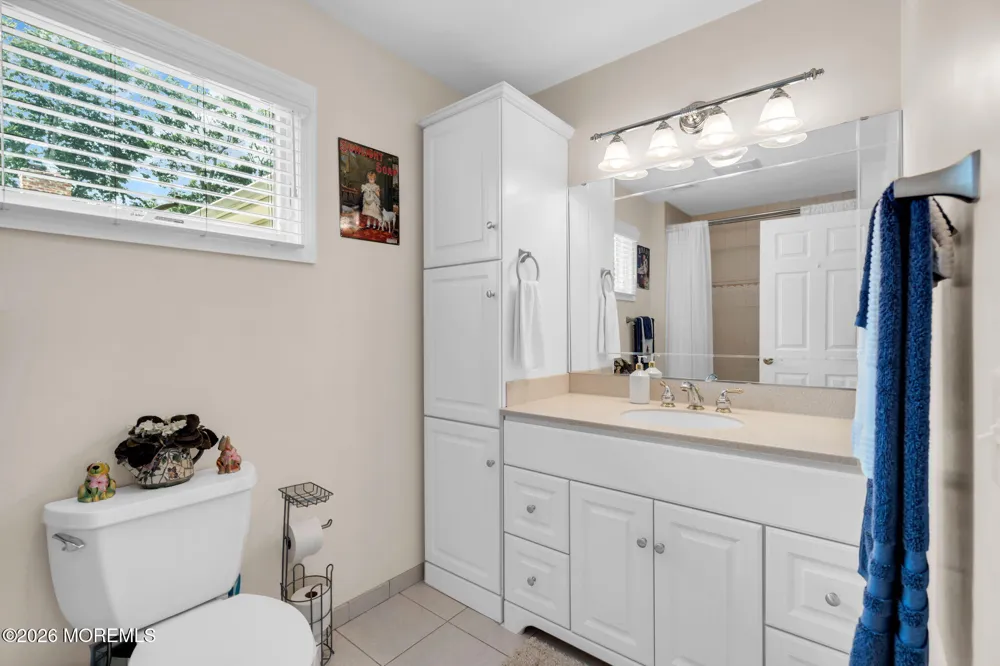
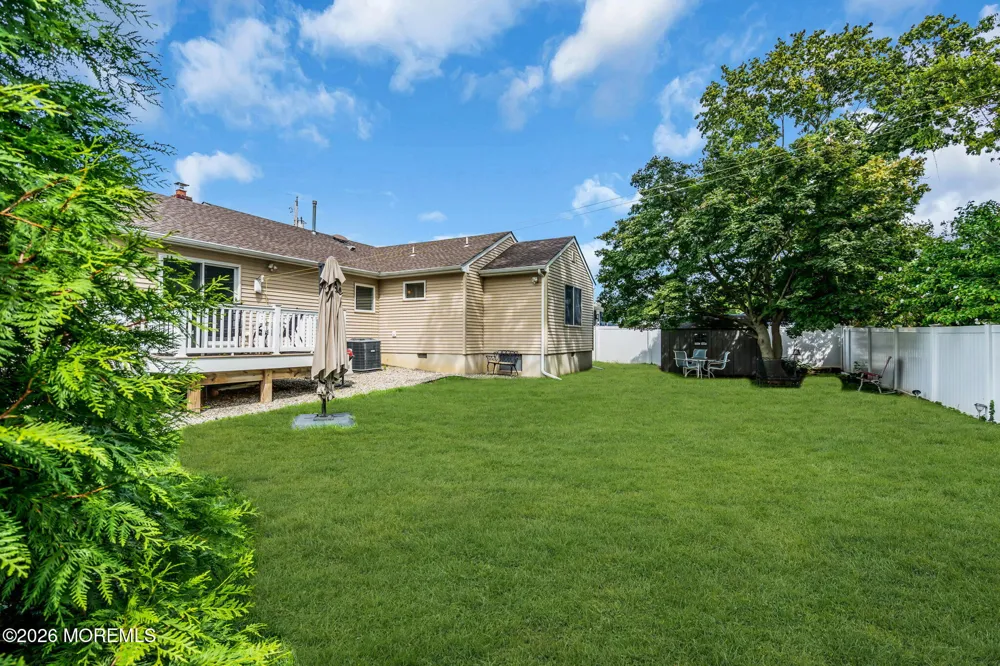
This immaculate, renovated 1,486 sq. ft. ranch combines style, efficiency, comfort and convenience. Ideally situated for commuters, Seastreak ferry service and the train station are within approximately 3 miles, with bus stops also nearby. Enjoy the convenience of one-level living with a direct-entry oversized garage, full unfinished basement and attic storage, providing abundant space and additional possibilities. Renovated from top to bottom, this impressive 3-bedroom, 2-bath ranch blends modern updates with timeless style. Major improvements completed within the past several years include HVAC (heating and central air conditioning), an oversized garage, interior and exterior doors, Andersen windows, vinyl cedar-shake siding, Timberline roof with LeafGuard gutters and leaders, and a whole-house Generac generator. A covered front entry opens to a spacious formal living room featuring gleaming wood floors and abundant natural light. The adjoining great room offers plush cream carpeting, sliding doors leading to the Trex deck and spacious backyard, plus convenient direct access to the garage—creating a functional layout for everyday living and entertaining. The bright white kitchen combines style with functionality and features a built-in French-door refrigerator with filtered water, double-wide stainless-steel sink, self-cleaning gas range with variable-heat burners, energy-efficient dishwasher, raised-panel solid-wood cabinetry with black hardware, stain- and heat-resistant Corian Quartz countertops, a two-seat all-wood island and a unique mini-pantry offering exceptional storage. The expansive 20' x 21' primary suite features a 7.5-foot closet with mirrored bi-fold doors, two side windows and a picture window overlooking the backyard and mature maple tree. The spacious primary bath includes a multi-jet Jacuzzi tub and shower, Kohler double-flush comfort-height toilet and approximately six feet of cabinetry with a tall linen tower. A central hallway with a double-door closet and spacious linen closet leads to two additional bedrooms and the main bathroom, featuring a roomy Kohler shower, Kohler comfort-height toilet and vanity with doors and drawers topped with Corian Quartz. The low-maintenance exterior is designed for durability and convenience, featuring Andersen windows throughout, a Timberline roof, LeafGuard gutters, vinyl cedar-shake siding on the front with coordinating vinyl clapboard siding on the sides and rear, and a 6-foot white vinyl privacy fence with vehicle and garden gates. Additional storage is provided by an oversized 8' x 15' all-vinyl shed with 8-foot sidewalls situated on a paver platform. Energy-efficient features continue throughout the home, with ceiling fans in each major room designed to enhance year-round comfort and help reduce energy consumption.
Property Details
- Interior
- Attic
- Cooling
- 1
- Heating
- Natural Gas, Forced Air
- Cooling Features
- Central Air
- Bedrooms
- 3
- Bathrooms
- 2.0
- Full Baths
- 2
- Stories
- 1
- Exterior Features
- Lighting
- Exterior Materials
- Lighting
- Acres
- 0.0
- Square Feet
- 1486.0
- Lot Size (sqft)
- 0.17
- Parking Features
- Driveway, Off Street
- Parking
- 1
- Parking Type
- Driveway
- Parking Garage Spaces
- 1.0
- Property Type
- Purchase
- Style
- Ranch
- Basement
- 1
- Basement Description
- Unfinished
- Basement Finished
- 1
- Year Built
- 1951
- Roof
- Shingle
- Sewer Information
- Public Sewer
- Utility Source
- Public
- High School
- Middle North
- County
- Monmouth
- Region
- Belford
- Zoning
- Residential
Location
Legal
© Monmouth Ocean Regional MLS. All rights reserved. Information Deemed Reliable, but Not Guaranteed. Listing information is from various brokers who participate in IDX and not all listings may be visible on the site. The property information being provided is for consumers personal, non-commercial use and may not be used for any purpose other than to identify prospective properties consumers may be interested in purchasing.
Provided By
Listed by Jamie Martin Kline (#40653)
Listing Office: ProLegacy Realty, LLC (#5198)