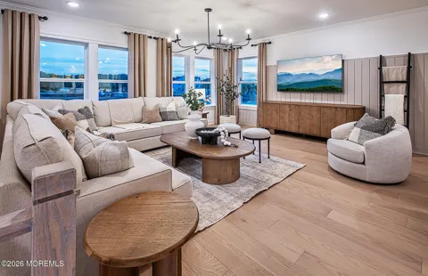
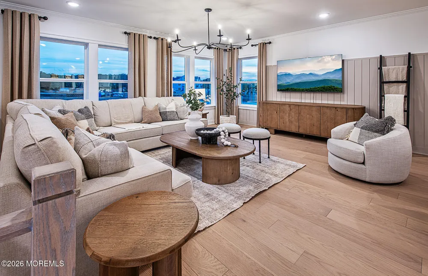
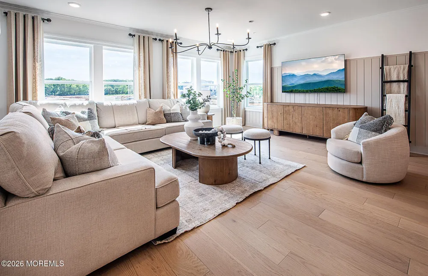
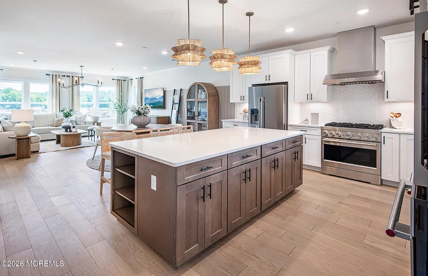
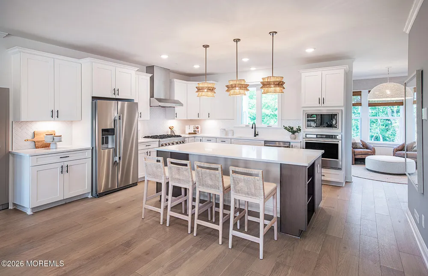
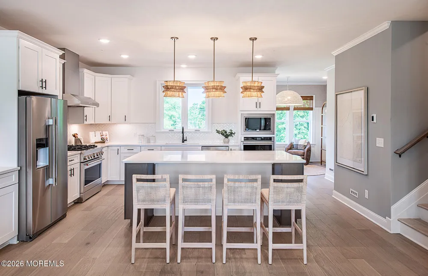
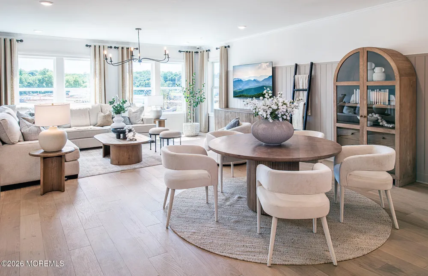
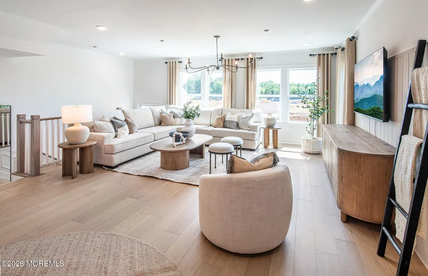
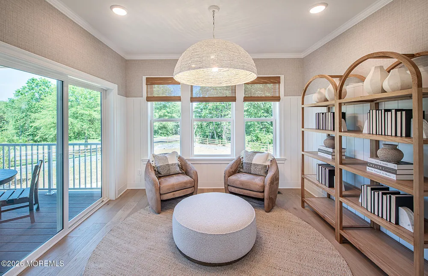
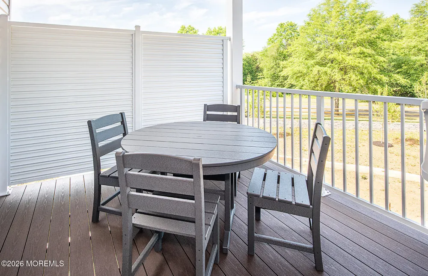
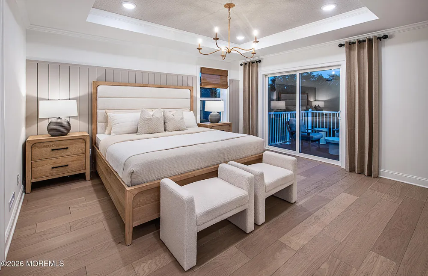
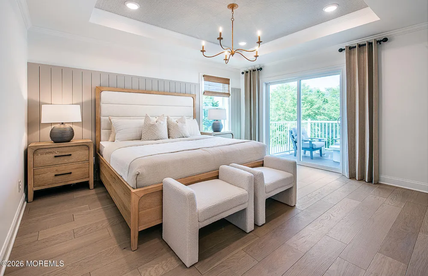
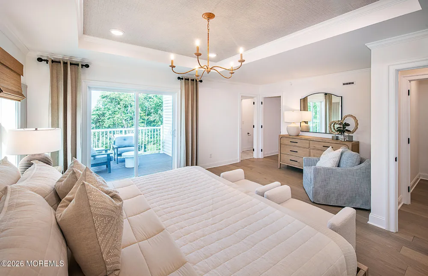
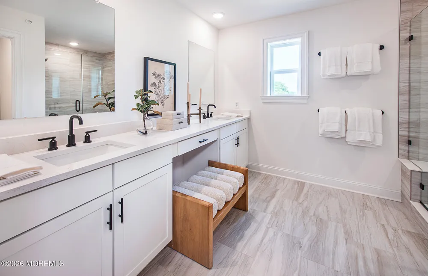
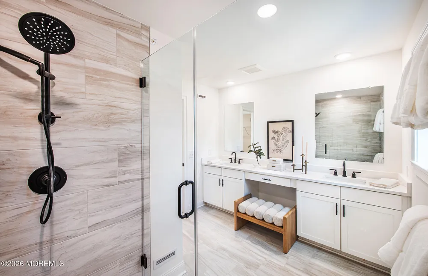
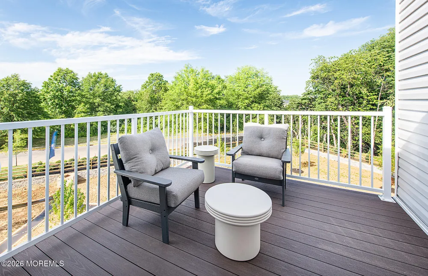
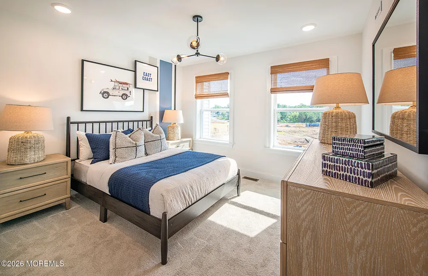
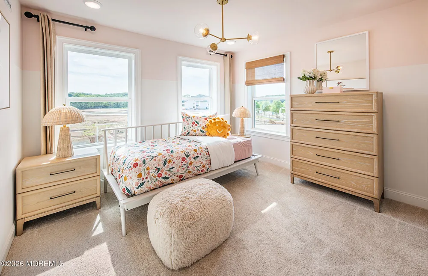
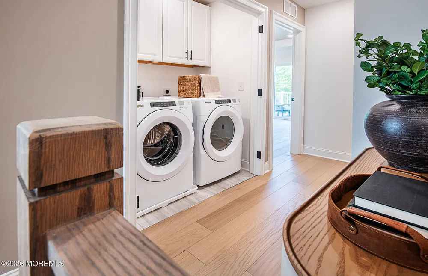
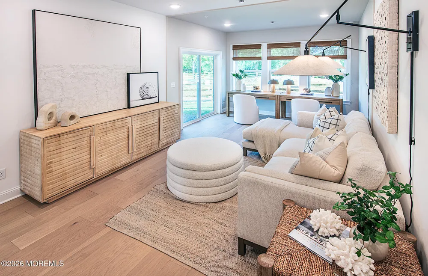
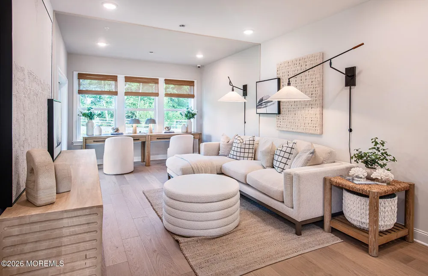
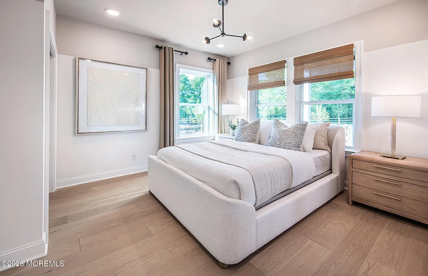
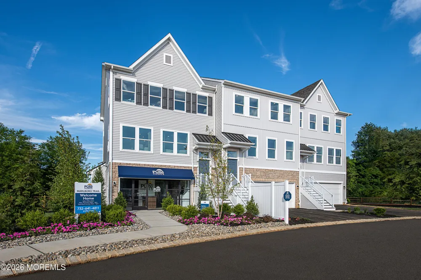
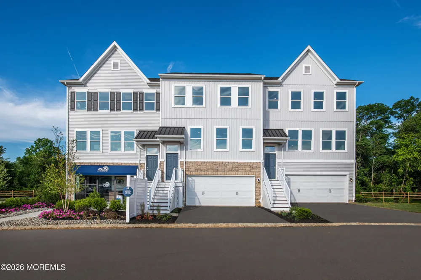
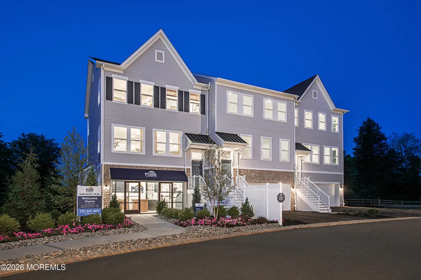
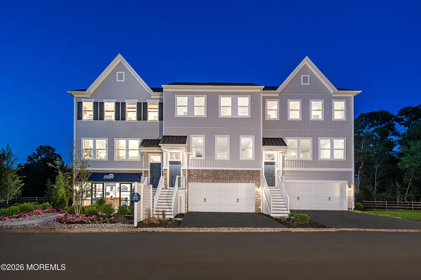
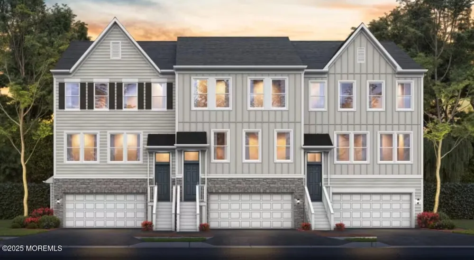
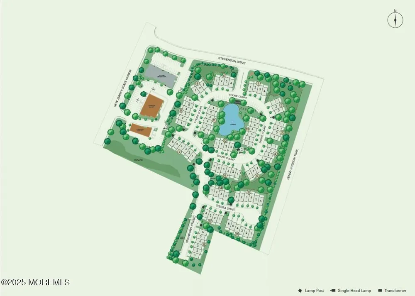
I'd keep more of the original detail about the **Isleton floor plan, rear extension, community, and location**, while updating the Building 16 information: Located in the highly sought-after Marlboro Trail community, this is a rare opportunity to secure an interior home in Building 16—the final building available in the Sierra Drive cul-de-sac, backing to the scenic Henry Hudson Trail. Buyers still have time to personalize their home with structural options, interior finishes, and designer upgrades. The popular Isleton floor plan offers approximately 2,387 sq. ft. of thoughtfully designed living space with 3-4 bedrooms, 2.5-3.5 baths, and an open-concept layout ideal for modern living. An optional rear extension expands the home to approximately 2,753 sq. ft., adding a sunroom, enlarge owner's suite, and expanded game room. Marlboro Trail is Marlboro's only new construction townhome community, ideally situated alongside the Henry Hudson Trail and offering the perfect blend of outdoor recreation and everyday convenience. Enjoy easy access to major transportation routes, shopping, dining, and Monmouth County beaches. This interior home is currently tracking for an April 2027 delivery!
Property Details
- Cooling
- 1
- Heating
- Natural Gas, Forced Air
- Cooling Features
- Central Air
- Bedrooms
- 3
- Bathrooms
- 2.5
- Full Baths
- 2
- Half Baths
- 1
- Stories
- 3
- Square Feet
- 2387.0
- Parking Features
- Driveway
- Parking
- 1
- Parking Type
- Driveway
- Parking Garage Spaces
- 2.0
- Property Type
- Purchase
- Foundation
- Slab
- Roof
- Shingle
- Sewer Information
- Public Sewer
- Elementary School
- MARLBORO
- Middle School
- Marlboro
- High School
- MARLBORO
- County
- Monmouth
- Region
- Marlboro
- HOA
- 1
- HOA Fees
- 284.0
- MLS #
- 22629639
- Property Subtype
- Condominium
- Parcel Number
- 00000000000000000000000000000000000
- MLS #
- 22629639
- Waterfront Type
- Pond
- Structure Type
- Townhouse
- Date Listed
- September 18, 2026
- Address
- 1603 Sierra Drive
Location
Legal
© Monmouth Ocean Regional MLS. All rights reserved. Information Deemed Reliable, but Not Guaranteed. Listing information is from various brokers who participate in IDX and not all listings may be visible on the site. The property information being provided is for consumers personal, non-commercial use and may not be used for any purpose other than to identify prospective properties consumers may be interested in purchasing.
Provided By
Listed by Kristina Hanley (#51936)
Listing Office: Pulte Communities of NJ Limited Partnership (#2414)