(732) 598-0428 daniellecoyle6@gmail.com RE/MAX Select
    Traffic Dashboard
    Home
    • Search
    • Communities
      • Wall Township
      • Manasquan
      • Spring Lake
      • Belmar
      • Sea Girt
      • Asbury Park
      • Bradley Beach
      • Avon by the Sea
    • Buying
      • Buying Info
      • Featured Listings
      • Search Homes
    • Selling
    • Sold Properties
    • About
      • Learn More
      • Meet Our Team
      • Our Testimonials
      • Join
      • Top Realtor in Ocean County, NJ
    • Articles
    • Contact
    Traffic Dashboard
    Danielle Coyle
    (732) 598-0428 daniellecoyle6@gmail.com
    • Office
      4001 Asbury Avenue Suite 1L
      Tinton Falls, New Jersey 07753
    Explore
    • Property Search
    • Communities
    • Buying
    • Selling
    About
    • About
    • Contact Us
    • Testimonials
    • Home
    Local Guide
    • Search by City
    • Search by Subdivision
    • Search by Zip
    • Search by Area
    Legal
    • Privacy
    • Terms
    • DMCA
    • Accessibility
    • Fair Housing
    Account
    • Dashboard
    • Logout
    • Login
    Danielle Coyle Team | RE/MAX Select - Footer Logo
    ©2026 RE/MAX Select. All rights reserved.
    Website built by CloseHack.
    Monmouth Ocean Regional MLS

    © Monmouth Ocean Regional MLS. All rights reserved. Information Deemed Reliable, but Not Guaranteed. Listing information is from various brokers who participate in IDX and not all listings may be visible on the site. The property information being provided is for consumers personal, non-commercial use and may not be used for any purpose other than to identify prospective properties consumers may be interested in purchasing.

    Return
    • All Types
    • House+2 more
    • Price
    • Bed/Bath
    • Size
    • Dates
    • Filters
    • Amenities
    • Save
    • Share
    Listings
    No results
    Sort
    Home / Hazlet / 13 Tara Lin Drive
    13 Tara Lin Drive Hazlet, NJ 07730 13 Tara Lin Drive Hazlet, NJ 07730 13 Tara Lin Drive Hazlet, NJ 07730 13 Tara Lin Drive Hazlet, NJ 07730 13 Tara Lin Drive Hazlet, NJ 07730 13 Tara Lin Drive Hazlet, NJ 07730 13 Tara Lin Drive Hazlet, NJ 07730 13 Tara Lin Drive Hazlet, NJ 07730 13 Tara Lin Drive Hazlet, NJ 07730 13 Tara Lin Drive Hazlet, NJ 07730 13 Tara Lin Drive Hazlet, NJ 07730 13 Tara Lin Drive Hazlet, NJ 07730 13 Tara Lin Drive Hazlet, NJ 07730 13 Tara Lin Drive Hazlet, NJ 07730 13 Tara Lin Drive Hazlet, NJ 07730 13 Tara Lin Drive Hazlet, NJ 07730 13 Tara Lin Drive Hazlet, NJ 07730 13 Tara Lin Drive Hazlet, NJ 07730 13 Tara Lin Drive Hazlet, NJ 07730 13 Tara Lin Drive Hazlet, NJ 07730 13 Tara Lin Drive Hazlet, NJ 07730 13 Tara Lin Drive Hazlet, NJ 07730 13 Tara Lin Drive Hazlet, NJ 07730 13 Tara Lin Drive Hazlet, NJ 07730 13 Tara Lin Drive Hazlet, NJ 07730 13 Tara Lin Drive Hazlet, NJ 07730 13 Tara Lin Drive Hazlet, NJ 07730 13 Tara Lin Drive Hazlet, NJ 07730 13 Tara Lin Drive Hazlet, NJ 07730 13 Tara Lin Drive Hazlet, NJ 07730 13 Tara Lin Drive Hazlet, NJ 07730 13 Tara Lin Drive Hazlet, NJ 07730 13 Tara Lin Drive Hazlet, NJ 07730 13 Tara Lin Drive Hazlet, NJ 07730 13 Tara Lin Drive Hazlet, NJ 07730 13 Tara Lin Drive Hazlet, NJ 07730 13 Tara Lin Drive Hazlet, NJ 07730 13 Tara Lin Drive Hazlet, NJ 07730 13 Tara Lin Drive Hazlet, NJ 07730 13 Tara Lin Drive Hazlet, NJ 07730 13 Tara Lin Drive Hazlet, NJ 07730 13 Tara Lin Drive Hazlet, NJ 07730 13 Tara Lin Drive Hazlet, NJ 07730 13 Tara Lin Drive Hazlet, NJ 07730 13 Tara Lin Drive Hazlet, NJ 07730 13 Tara Lin Drive Hazlet, NJ 07730 13 Tara Lin Drive Hazlet, NJ 07730 13 Tara Lin Drive Hazlet, NJ 07730 View All Photos

    $860,000

    | Active

    13 Tara Lin Drive

    Hazlet, NJ 07730

    2,314
    Square Feet
    4
    Beds
    2.5
    Baths
    37
    Days on Market
    22622048
    MLS#
    House
    Structure
    Residential
    Zone
    Contact

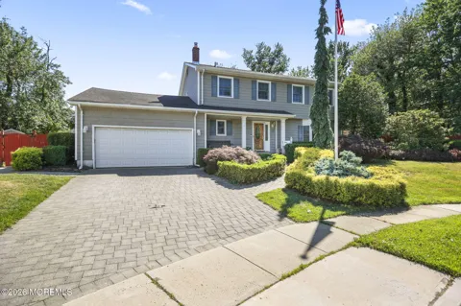
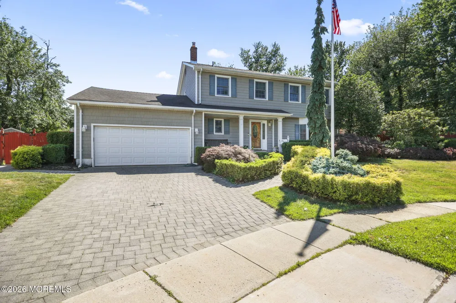
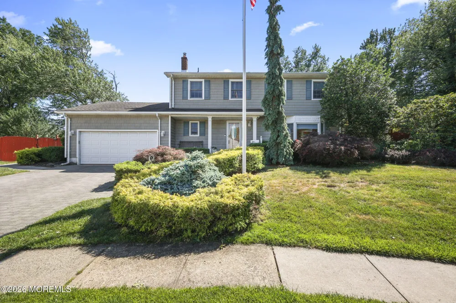
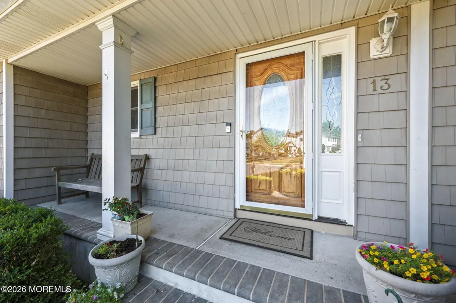
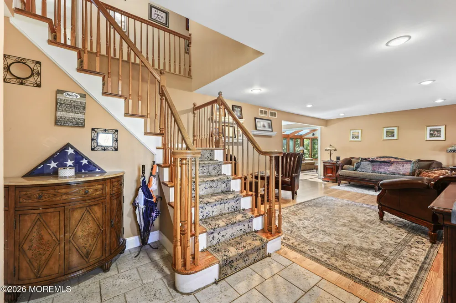
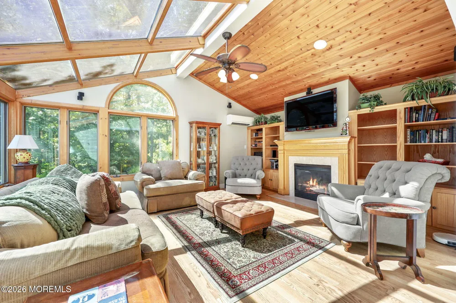
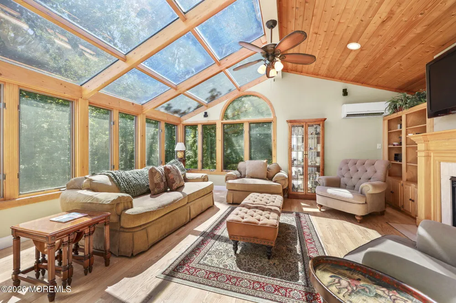
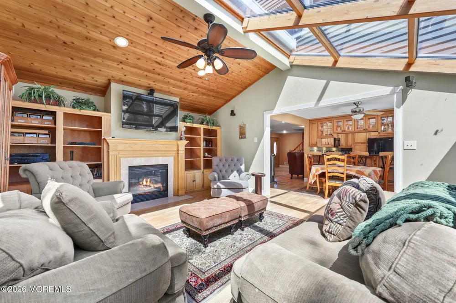
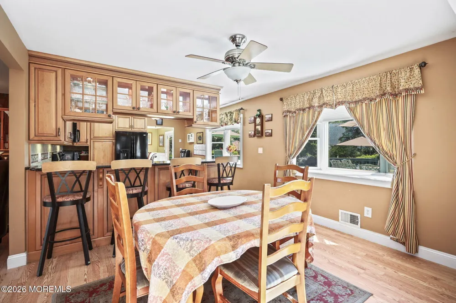
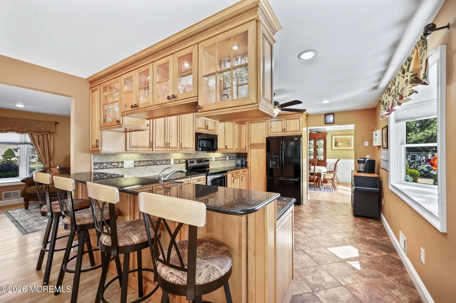
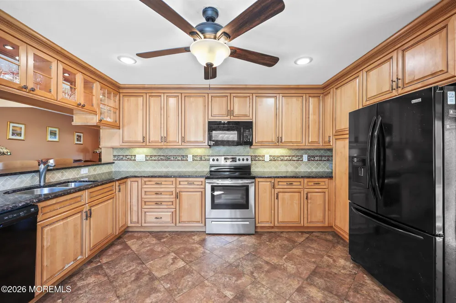
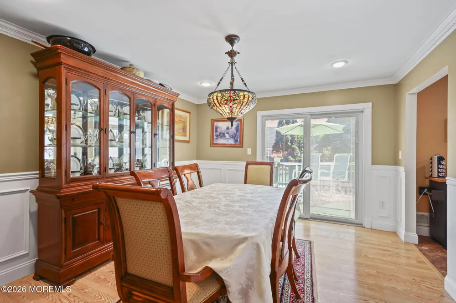
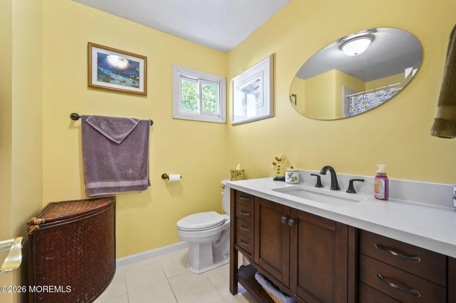
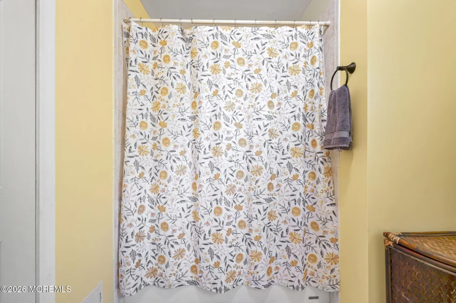
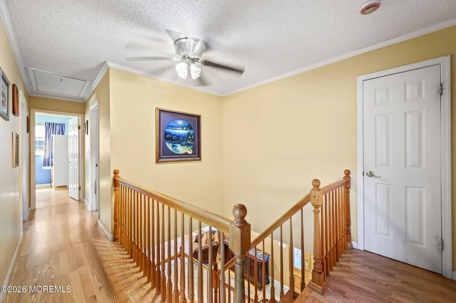
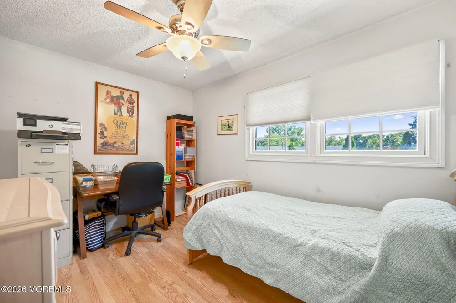
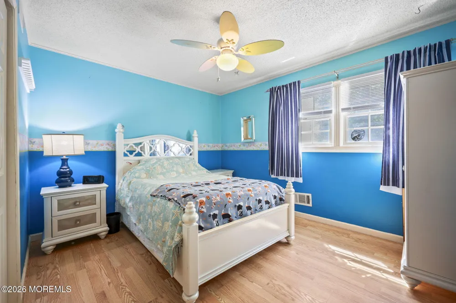
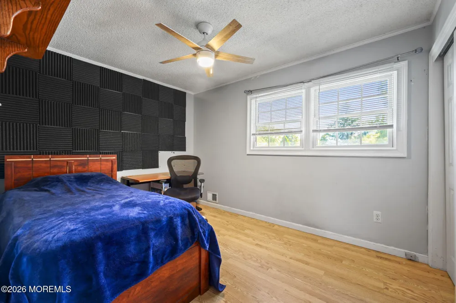
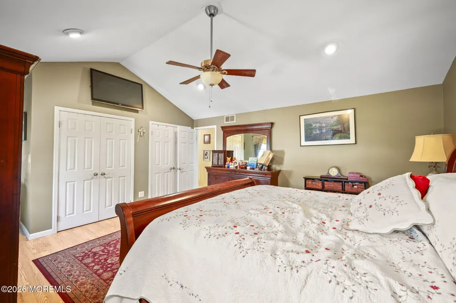
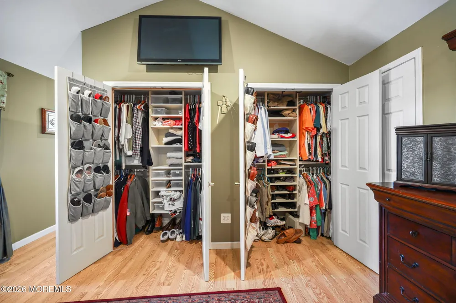
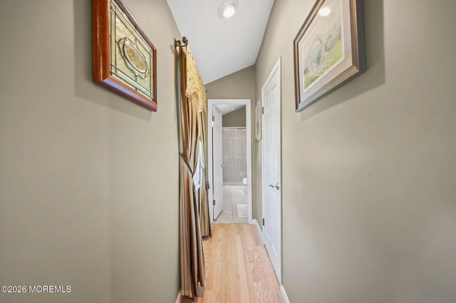
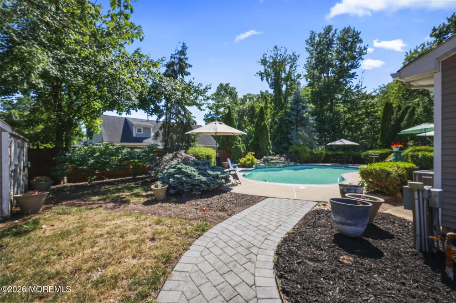
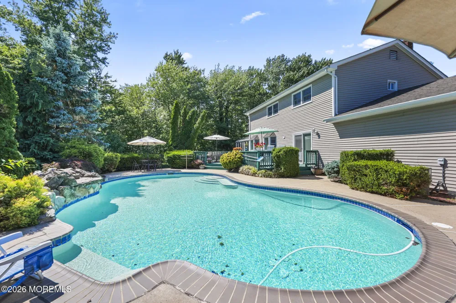
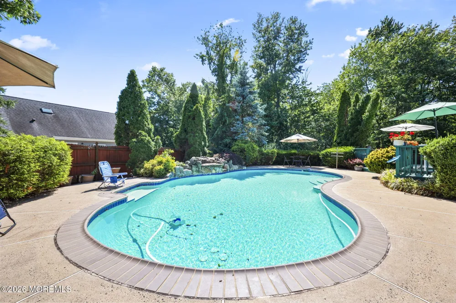
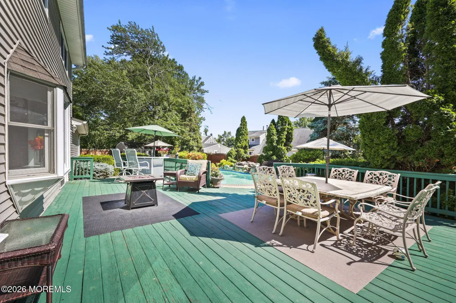
    First time on the market, welcome to this beautiful 4 bedroom, 3 bath colonial nestled on a quiet cul-de-sac in the desirable Linda Estates neighborhood. The first floor features a foyer, large living room, dining room, a 16'x20' Four Season Great Room, a gorgeous remodeled kitchen 1/2 bath, and laundry room. The living room has recessed lighting, pergo flooring and a large bay window for natural light. The dining room has crown molding, recessed lighting, a chandelier, pergo flooring, and an Anderson slider w/blinds-between-the-glass leading out to your backyard paradise. Designed for entertaining in mind, the yard features an oversized deck, an Anthony & Sylvan Oasis concrete pool wih custom waterfall and love seat with plenty of room around the pool for entertaining. The beautifully remodeled kitchen features a large breakfast bar with seating for 4, granite countertops, maple cabinets with soft close drawers, tile back splash, tile flooring, under the cabinet lighting, recessed lighting, and a ceiling fan. Off the kitchen is a stunning "Four Season" great room. Imagine watching TV under the stars. This room has a white pine ceiling with beams, a gas fireplace with an oak mantle, built-in wall cabinets, recessed lighting, and pergo flooring. Upstairs, the spacious primary suite features vaulted ceilings, recessed lighting, his/hers built-in closets, a walk-in closet, and pergo flooring. The en-suite bath has a stall shower, custom cabinetry, a granite countertop, tile flooring, and recessed lighting. There are three additional bedrooms all with large closets, pergo flooring and ceiling fans and a remodeled full bath with tile flooring, a tub shower, and stone countertop. Completing this remarkable property is a two car oversized garage, beautifully landscaped grounds, blocked paved driveway and walkway leading to your fully fenced backyard.

    Property Details
    Interior
    Attic - Pull Down Stairs, Bonus Room, Built-in Features, Beamed Ceilings, Dec Molding, Recessed Lighting
    Fireplaces
    1
    Cooling
    1
    Heating
    Natural Gas, Forced Air
    Cooling Features
    Electric, Central Air
    Bedrooms
    4
    Bathrooms
    2.5
    Full Baths
    2
    Half Baths
    1
    Lot Features
    Oversized, Cul-De-Sac, Fenced Area
    Stories
    2
    Lot Description
    Oversized, Cul-De-Sac, Fenced Area
    Pool
    1
    Pool Description
    Fenced, Gunite, In Ground, Pool Equipment, Self Cleaner
    Pool Features
    Fenced, Gunite, In Ground, Pool Equipment, Self Cleaner
    Exterior Features
    Underground Sprinkler System, Swimming, Lighting
    Exterior Materials
    Underground Sprinkler System, Swimming, Lighting
    Acres
    0.0
    Square Feet
    2314.0
    Lot Size (sqft)
    0.24
    Parking Features
    Storage Above, Direct Access, Paver Block, Double Wide Drive, Driveway, Off Street, Oversized
    Parking
    1
    Parking Type
    Driveway
    Parking Garage Spaces
    2.0
    Property Type
    Purchase
    Style
    Colonial
    Basement
    1
    Basement Description
    Crawl Space
    Year Built
    1978
    Roof
    Timberline, Shingle
    Sewer Information
    Public Sewer
    Utility Source
    Public
    Elementary School
    Cove Road
    Middle School
    Hazlet Middle
    High School
    RARITAN
    County
    Monmouth
    Region
    Hazlet
    Zoning
    Residential
    Taxes Annual
    $11,711
    MLS #
    22622048
    Location
    Legal

    © Monmouth Ocean Regional MLS. All rights reserved. Information Deemed Reliable, but Not Guaranteed. Listing information is from various brokers who participate in IDX and not all listings may be visible on the site. The property information being provided is for consumers personal, non-commercial use and may not be used for any purpose other than to identify prospective properties consumers may be interested in purchasing.

    Provided By
    Listed by Denise Shaw (#47552)
    Listing Office: Agosta Realty Group LLC (#4542)

    Danielle Coyle Team | RE/MAX Select Have a question about this home?

    Interested in Purchasing 13 Tara Lin Drive?

    Get an estimate on monthly payments on this property.

    $
    years
    Down Payment
    $
    %
    Interest Rate
    %
    Tax Rate
    %
    $
    $annually
    $monthly
    Estimated Monthly Payment
    $0.00
    Loan Amount
    $0.00