(732) 598-0428 daniellecoyle6@gmail.com RE/MAX Select
    Traffic Dashboard
    Home
    • Search
    • Communities
      • Wall Township
      • Manasquan
      • Spring Lake
      • Belmar
      • Sea Girt
      • Asbury Park
      • Bradley Beach
      • Avon by the Sea
    • Buying
      • Buying Info
      • Featured Listings
      • Search Homes
    • Selling
    • Sold Properties
    • About
      • Learn More
      • Meet Our Team
      • Our Testimonials
      • Join
      • Top Realtor in Ocean County, NJ
    • Articles
    • Contact
    Traffic Dashboard
    Danielle Coyle
    (732) 598-0428 daniellecoyle6@gmail.com
    • Office
      4001 Asbury Avenue Suite 1L
      Tinton Falls, New Jersey 07753
    Explore
    • Property Search
    • Communities
    • Buying
    • Selling
    About
    • About
    • Contact Us
    • Testimonials
    • Home
    Local Guide
    • Search by City
    • Search by Subdivision
    • Search by Zip
    • Search by Area
    Legal
    • Privacy
    • Terms
    • DMCA
    • Accessibility
    • Fair Housing
    Account
    • Dashboard
    • Logout
    • Login
    Danielle Coyle Team | RE/MAX Select - Footer Logo
    ©2026 RE/MAX Select. All rights reserved.
    Website built by CloseHack.
    Monmouth Ocean Regional MLS

    © Monmouth Ocean Regional MLS. All rights reserved. Information Deemed Reliable, but Not Guaranteed. Listing information is from various brokers who participate in IDX and not all listings may be visible on the site. The property information being provided is for consumers personal, non-commercial use and may not be used for any purpose other than to identify prospective properties consumers may be interested in purchasing.

    Return
    • All Types
    • House+2 more
    • Price
    • Bed/Bath
    • Size
    • Dates
    • Filters
    • Amenities
    • Save
    • Share
    Listings
    No results
    Sort
    Home / Colts Neck / 1 Parkwood Lane
    1 Parkwood Lane Colts Neck, NJ 07722 1 Parkwood Lane Colts Neck, NJ 07722 1 Parkwood Lane Colts Neck, NJ 07722 1 Parkwood Lane Colts Neck, NJ 07722 1 Parkwood Lane Colts Neck, NJ 07722 1 Parkwood Lane Colts Neck, NJ 07722 1 Parkwood Lane Colts Neck, NJ 07722 1 Parkwood Lane Colts Neck, NJ 07722 1 Parkwood Lane Colts Neck, NJ 07722 1 Parkwood Lane Colts Neck, NJ 07722 1 Parkwood Lane Colts Neck, NJ 07722 1 Parkwood Lane Colts Neck, NJ 07722 1 Parkwood Lane Colts Neck, NJ 07722 1 Parkwood Lane Colts Neck, NJ 07722 1 Parkwood Lane Colts Neck, NJ 07722 1 Parkwood Lane Colts Neck, NJ 07722 1 Parkwood Lane Colts Neck, NJ 07722 1 Parkwood Lane Colts Neck, NJ 07722 1 Parkwood Lane Colts Neck, NJ 07722 1 Parkwood Lane Colts Neck, NJ 07722 1 Parkwood Lane Colts Neck, NJ 07722 1 Parkwood Lane Colts Neck, NJ 07722 1 Parkwood Lane Colts Neck, NJ 07722 1 Parkwood Lane Colts Neck, NJ 07722 1 Parkwood Lane Colts Neck, NJ 07722 1 Parkwood Lane Colts Neck, NJ 07722 1 Parkwood Lane Colts Neck, NJ 07722 1 Parkwood Lane Colts Neck, NJ 07722 1 Parkwood Lane Colts Neck, NJ 07722 1 Parkwood Lane Colts Neck, NJ 07722 1 Parkwood Lane Colts Neck, NJ 07722 1 Parkwood Lane Colts Neck, NJ 07722 1 Parkwood Lane Colts Neck, NJ 07722 1 Parkwood Lane Colts Neck, NJ 07722 1 Parkwood Lane Colts Neck, NJ 07722 1 Parkwood Lane Colts Neck, NJ 07722 1 Parkwood Lane Colts Neck, NJ 07722 1 Parkwood Lane Colts Neck, NJ 07722 1 Parkwood Lane Colts Neck, NJ 07722 1 Parkwood Lane Colts Neck, NJ 07722 1 Parkwood Lane Colts Neck, NJ 07722 1 Parkwood Lane Colts Neck, NJ 07722 1 Parkwood Lane Colts Neck, NJ 07722 1 Parkwood Lane Colts Neck, NJ 07722 1 Parkwood Lane Colts Neck, NJ 07722 1 Parkwood Lane Colts Neck, NJ 07722 View All Photos

    $2,495,000

    | Active

    1 Parkwood Lane

    Colts Neck, NJ 07722

    6,706
    Square Feet
    5
    Beds
    6.5
    Baths
    18
    Days on Market
    22625041
    MLS#
    House
    Structure
    Residential
    Zone
    Contact

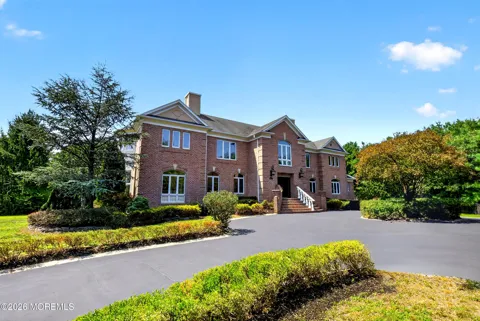
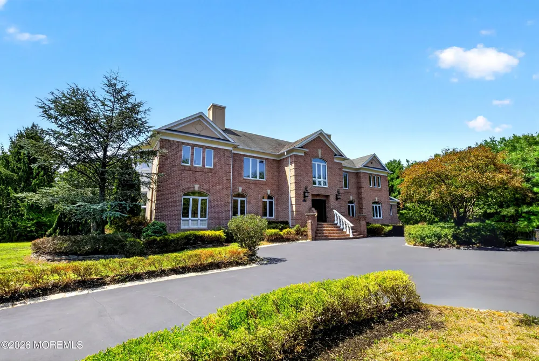
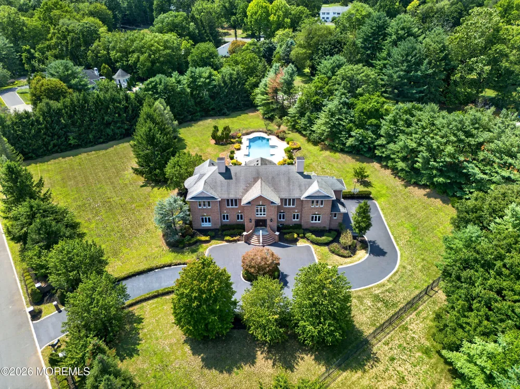
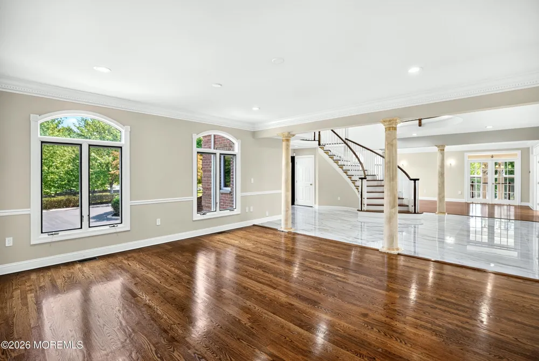
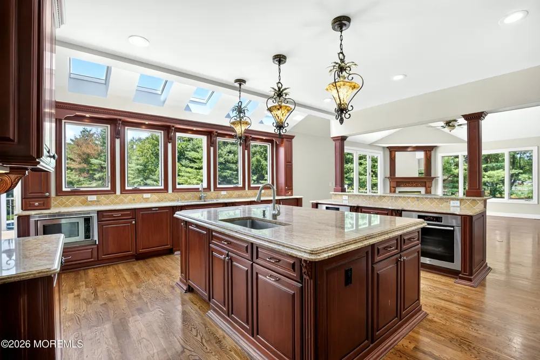
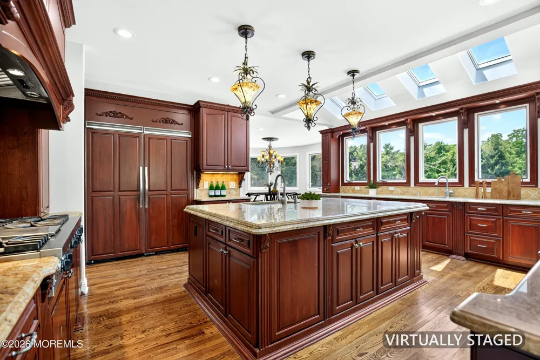
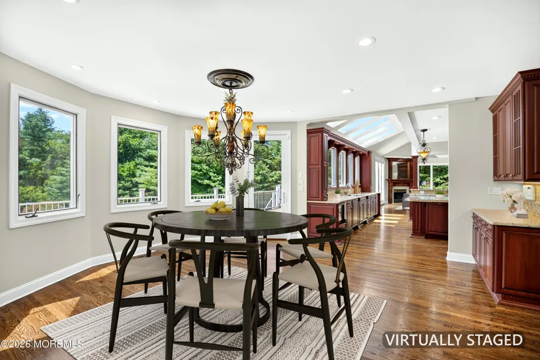
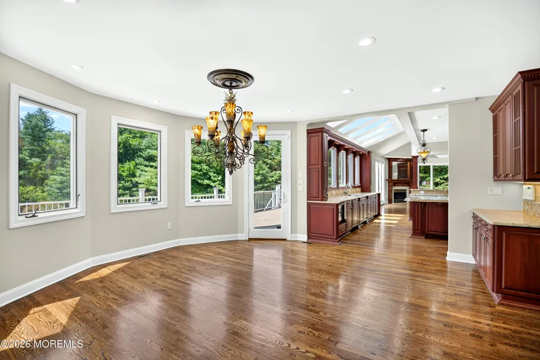
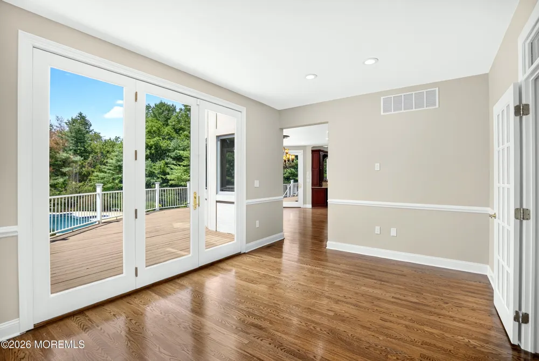
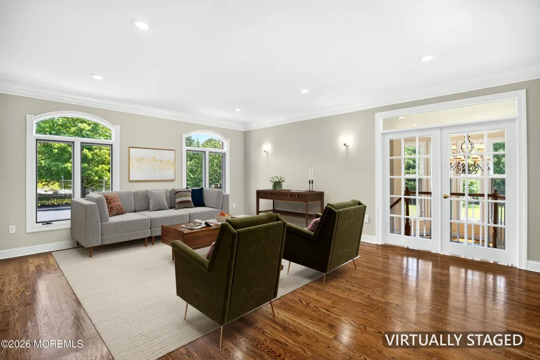
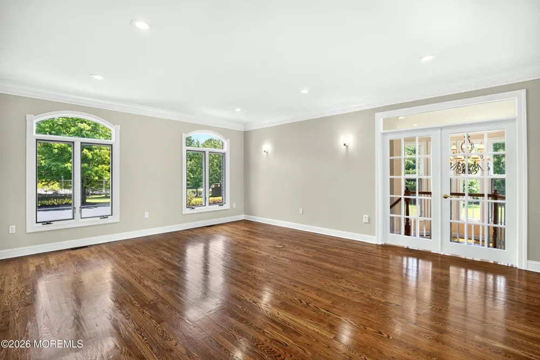
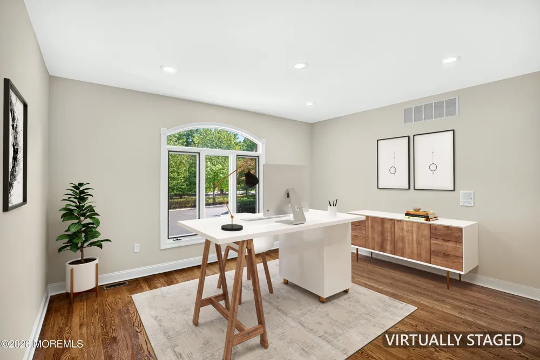
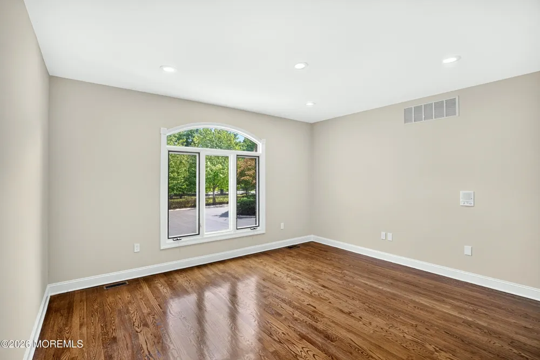
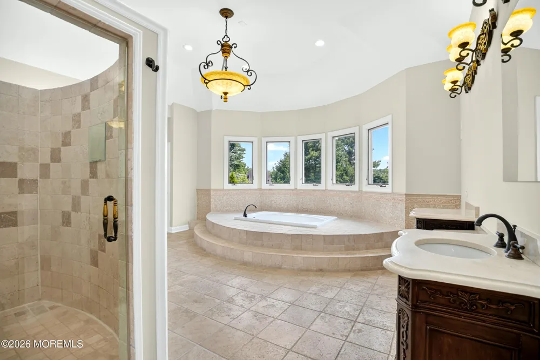
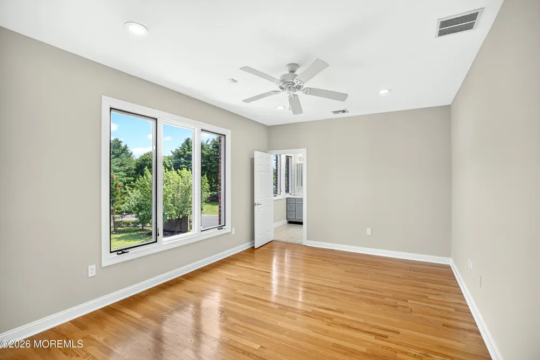
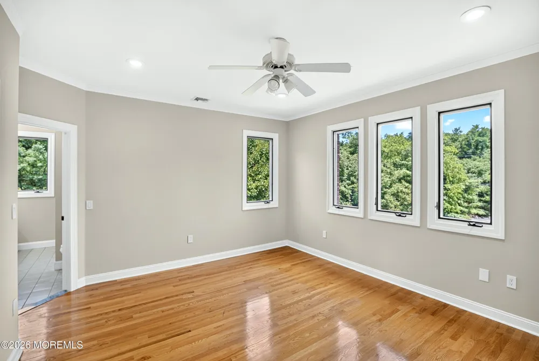
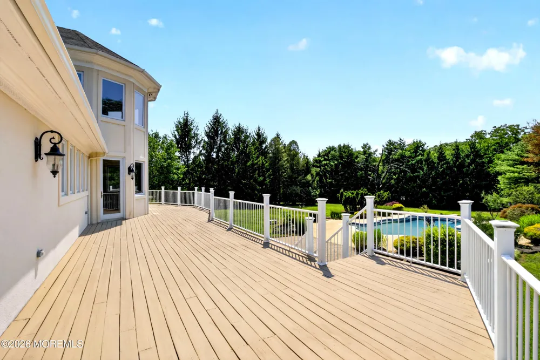
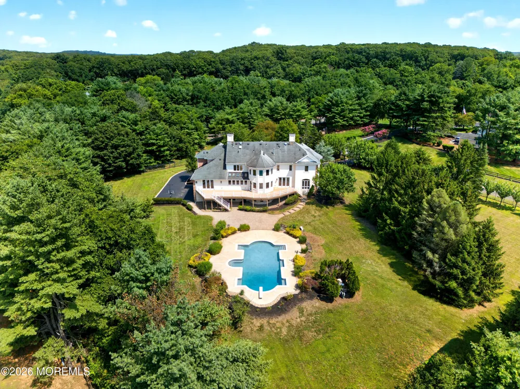
    This magnificent estate is nestled on nearly 2.5 acres and showcases exceptional craftsmanship, expansive living spaces, and refined design throughout. Designed for both relaxation and entertaining, the backyard creates a private resort-like oasis. Enter through the grand foyer into a spacious, open floor plan where generous living spaces and a seamless flow from one room to the next provide the perfect setting for both intimate gatherings and grand-scale entertaining. The formal living and dining rooms are ideally suited for hosting large gatherings. Designed with both style and functionality in mind, the gourmet kitchen features an oversized center island, breakfast bar, and sun-filled dining nook with access to the expansive deck overlooking the backyard oasis. The open-concept layout flows effortlessly into the spacious family room, where a gas fireplace creates a warm and inviting setting for gatherings, complemented by sweeping views of the grounds. A private lounge/billiard room with wet bar offers an ideal retreat for entertaining or unwinding. The main level is further enhanced by a gracious sitting room, a first-floor bedroom with a full bath providing comfortable accommodations for guests, a laundry room, and powder room. The exceptional design and grand-scale living continue on the second level, where thoughtfully curated spaces create an elevated retreat. The luxurious primary suite features a gas fireplace, sitting area, spa-inspired bath, and two walk-in closets. Three additional en-suite bedrooms and a mezzanine loft complete the upper level. The finished basement provides an impressive extension of the living space, featuring a spacious recreation area, fitness room, full bath, utility room, storage area, and access to the four-car garage. This remarkable estate offers an exceptional blend of luxury, comfort, sophisticated design, and resort-style outdoor living - presenting luxury living at its finest. To help visualize this home's floor plan and to highlight its potential, photos are virtually enhanced and/or virtual furnishings may have been added to the photos found in this listing. The property is being sold 'as-is'. There are no seller disclosures nor representations. The buyer is responsible for obtaining the CCO, smoke cert. and/or all inspections required to close. The buyer is responsible for the well water test.

    Property Details
    Interior
    Exercise Room, Attic - Pull Down Stairs, Ceilings - 9Ft+ 1st Flr, Ceilings - 9Ft+ 2nd Flr, Dec Molding, Loft, Spiral Stairs, Wet
    Cooling
    1
    Heating
    Natural Gas, See Remarks, Forced Air, 5 Zone
    Cooling Features
    Multi Units, Central Air, 5 Zone
    Bedrooms
    5
    Bathrooms
    6.5
    Full Baths
    6
    Half Baths
    1
    Lot Features
    See Remarks, Other, Fenced Area, Oversized
    Stories
    2
    Lot Description
    See Remarks, Other, Fenced Area, Oversized
    Pool
    1
    Pool Description
    See Remarks, Other, Heated, In Ground
    Pool Features
    See Remarks, Other, Heated, In Ground
    Exterior Features
    Underground Sprinkler System, Lighting
    Exterior Materials
    Underground Sprinkler System, Lighting
    Acres
    0.0
    Square Feet
    6706.0
    Lot Size (sqft)
    2.46
    Parking Features
    Circular Driveway, Asphalt, Double Wide Drive, Driveway
    Parking
    1
    Parking Type
    Driveway
    Parking Garage Spaces
    4.0
    Property Type
    Purchase
    Style
    Colonial
    Basement
    1
    Basement Description
    Ceilings - High, Finished, Walk-Out Access
    Basement Finished
    1
    Year Built
    1996
    Roof
    Shingle
    Sewer Information
    Septic Tank
    Utility Source
    Well
    County
    Monmouth
    Region
    Colts Neck
    Taxes Annual
    $32,917
    MLS #
    22625041
    Location
    Legal

    © Monmouth Ocean Regional MLS. All rights reserved. Information Deemed Reliable, but Not Guaranteed. Listing information is from various brokers who participate in IDX and not all listings may be visible on the site. The property information being provided is for consumers personal, non-commercial use and may not be used for any purpose other than to identify prospective properties consumers may be interested in purchasing.

    Provided By
    Listed by Anthony Nelson (#55903)
    Listing Office: Coldwell Banker Realty (#3801)

    Danielle Coyle Team | RE/MAX Select Have a question about this home?

    Interested in Purchasing 1 Parkwood Lane?

    Get an estimate on monthly payments on this property.

    $
    years
    Down Payment
    $
    %
    Interest Rate
    %
    Tax Rate
    %
    $
    $annually
    $monthly
    Estimated Monthly Payment
    $0.00
    Loan Amount
    $0.00